





4 Beds
3 Baths
4,920 SqFt
4 Beds
3 Baths
4,920 SqFt
Key Details
Property Type Single Family Home
Sub Type Single Family Residence
Listing Status Active
Purchase Type For Sale
Square Footage 4,920 sqft
Price per Sqft $182
MLS Listing ID 2619936
Style Barndominium
Bedrooms 4
Full Baths 3
Year Built 2024
Annual Tax Amount $7,638
Lot Size 5.460 Acres
Acres 5.46
Property Sub-Type Single Family Residence
Source hmls
Property Description
Inside, the impressive kitchen features a ZLINE 48" professional gas range with 8 burners, dual ovens, convection and built-in griddle, plus a walk-in pantry. The open living area flows directly to the covered patio. The main-level primary suite features a luxurious wet-room bath with freestanding soaking tub, dual rainfall showerheads, full-body spray jets and floor-to-ceiling marble-look tile. Two HVAC units provide separate comfort zones, while the spacious upstairs family room offers room for a media area, game table, office or additional living space.
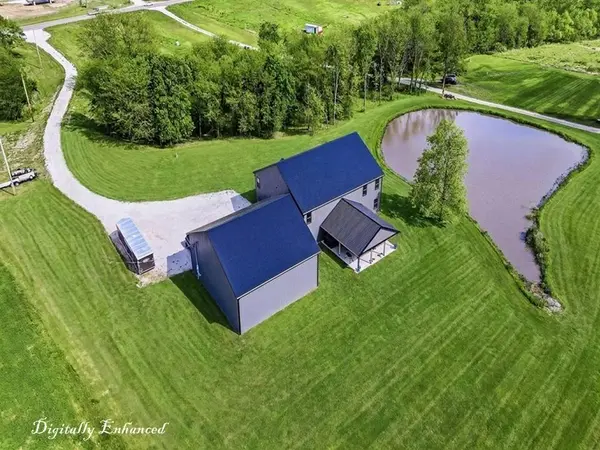
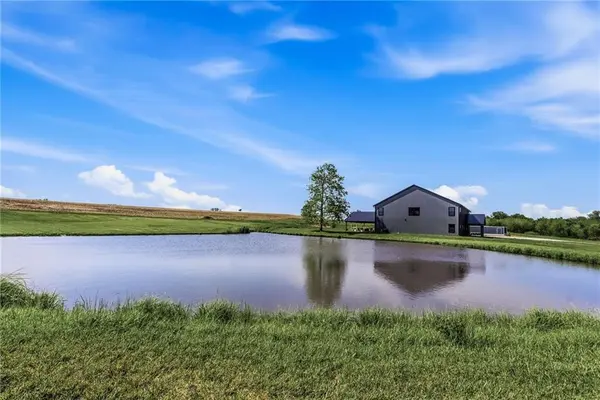
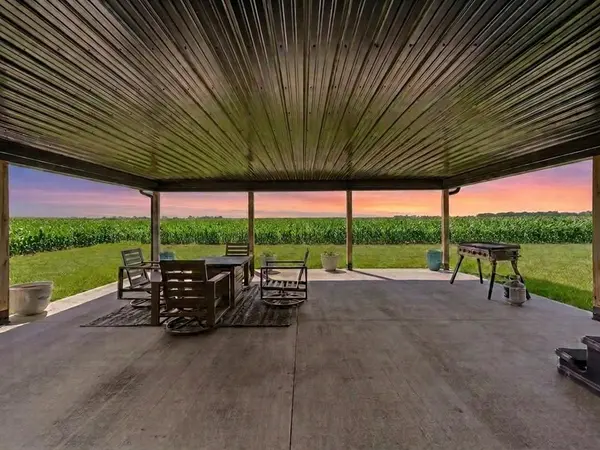
Outside, the 30x30 covered patio includes a hot tub and overlooks a peaceful setting where deer regularly wander. Durable metal siding and a metal roof provide long-term durability with minimal maintenance. The 45x50 outbuilding features three RV-height overhead doors, electricity and a heated shop. Bring the RV, boat, project car or equipment — there's room for all of them. Exterior load-bearing walls also provide flexibility for future modifications.
At approximately $200 per square foot to build a barndominium of this quality and finish, the home alone represents roughly $984,000 in construction cost — $85,000 more than the entire $899,000 asking price, before adding the cost of the land, pond, utilities, infrastructure, outbuilding, patio and other improvements.
Minutes from Smithville Lake and KCI, yet once you pass through the mature trees at the end of the driveway, it feels like you're miles from anywhere. This is a rare combination of quality, privacy, amenities and extraordinary value.
Location
State MO
County Clinton
Rooms
Other Rooms Family Room, Formal Living Room, Main Floor Primary Bedroom
Basement Slab
Interior
Interior Features Hot Tub, Kitchen Island, Vaulted Ceiling(s), Walk-In Closet(s)
Heating Electric
Cooling Electric
Flooring Luxury Vinyl
Fireplace N
Appliance Cooktop, Dishwasher, Disposal, Refrigerator, Built-In Oven, Gas Range
Laundry Dryer Hookup-Ele, Main Level
Exterior
Exterior Feature Hot Tub
Parking Features true
Garage Spaces 3.0
Roof Type Metal
Building
Lot Description Acreage, Pond(s), Stream(s), Many Trees
Entry Level 1.5 Stories
Sewer Septic Tank
Water Rural
Structure Type Metal Siding
Schools
School District East Buchanan
Others
Ownership Private
Acceptable Financing Cash, Conventional, USDA Loan, VA Loan
Listing Terms Cash, Conventional, USDA Loan, VA Loan
Virtual Tour https://domains.luxvt.com/mls/228993/tour

Nearby Locations
"My job is to find and attract mastery-based agents to the office, protect the culture, and make sure everyone is happy! "