


5 Beds
5 Baths
5,943 SqFt
5 Beds
5 Baths
5,943 SqFt
Open House
Sat Jul 11, 1:00pm - 3:00pm
Sun Jul 12, 2:00pm - 4:00pm
Key Details
Property Type Single Family Home
Sub Type Single Family Residence
Listing Status Active
Purchase Type For Sale
Square Footage 5,943 sqft
Price per Sqft $201
Subdivision Enchanted Lake Estates
MLS Listing ID 2628037
Style Traditional
Bedrooms 5
Full Baths 4
Half Baths 1
HOA Fees $800/ann
Year Built 1992
Annual Tax Amount $11,257
Lot Size 1.250 Acres
Acres 1.25
Property Sub-Type Single Family Residence
Source hmls
Property Description
Designed for both everyday living and entertaining, the spacious kitchen offers a large center island, double ovens, abundant workspace, a walk-in pantry, and beautiful views of the private, treed backyard. Just off the main living area, the oversized screened porch provides the perfect setting to relax, entertain guests, or simply enjoy the peaceful beauty of nature.
The private main-level primary suite is thoughtfully tucked away and features vaulted ceilings, plantation shutters, and a luxurious spa-like bath complete with a jetted soaking tub, oversized walk-in shower built for two, dual vanities, and an expansive walk-in closet.
Upstairs, you'll find three generously sized bedrooms, all with walk-in closets, along with a Jack-and-Jill bath, an additional en-suite bath, and a versatile loft space ideal for a study area, media room, or gathering spot.
The finished lower level is an entertainer's dream, featuring a massive recreation room and a full-service bar complete with refrigerator, kegerator, wine cooler, and convection microwave. With a fifth bedroom, fourth full bath, and abundant storage space, the lower level offers endless possibilities for guests, hobbies, and entertaining.
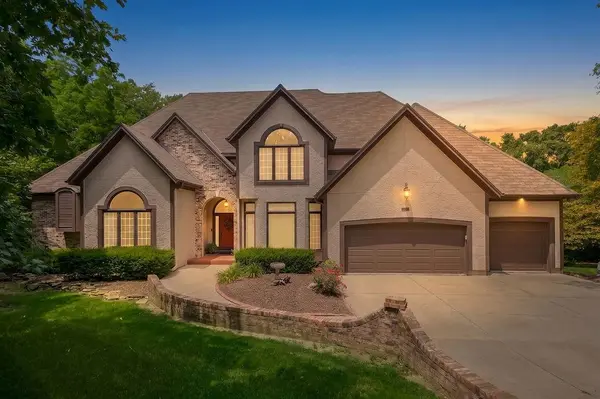
Ideally located with convenient access to highways, shopping, dining, and grocery stores, this impressive home combines luxury, comfort, and an outstanding location. A rare opportunity in Enchanted Lake Estates—this is one you won't want to miss! Roof is newer, HVAC 1yr & 2yrs new!
Location
State KS
County Johnson
Rooms
Other Rooms Balcony/Loft, Recreation Room
Basement Daylight, Finished, Walk-Out Access
Interior
Interior Features Ceiling Fan(s), Kitchen Island, Pantry, Vaulted Ceiling(s), Walk-In Closet(s), Wet Bar
Heating Natural Gas
Cooling Multi Units, Electric
Fireplaces Number 4
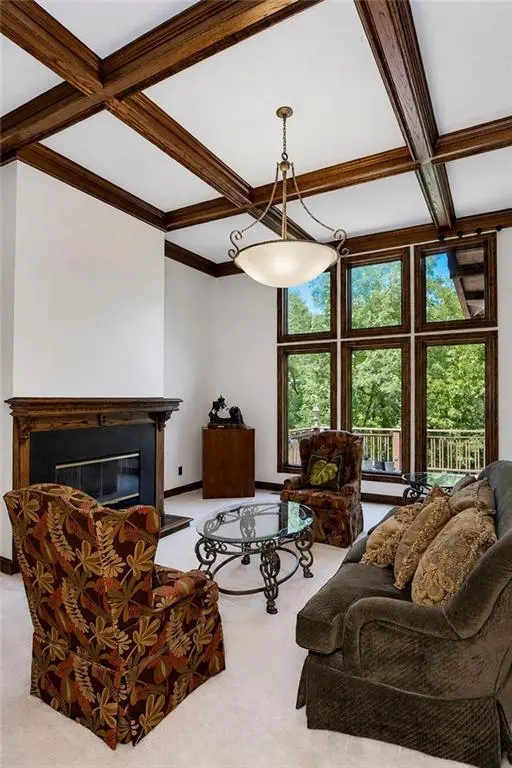
Fireplaces Type Great Room, Hearth Room, Primary Bedroom, Recreation Room
Fireplace Y
Appliance Cooktop, Dishwasher, Disposal, Double Oven, Dryer, Microwave, Refrigerator, Electric Range, Stainless Steel Appliance(s)
Laundry Laundry Room, Sink
Exterior
Parking Features true
Garage Spaces 3.0
Roof Type Composition
Building
Lot Description Acreage
Entry Level 1.5 Stories
Sewer Septic Tank
Water Public
Structure Type Brick/Mortar
Schools
School District De Soto
Others
HOA Fee Include Trash
Ownership Private
Acceptable Financing Cash, Conventional
Listing Terms Cash, Conventional


"My job is to find and attract mastery-based agents to the office, protect the culture, and make sure everyone is happy! "


