


6003 Apache DR, Shawnee, KS 66226
REQUEST A TOUR If you would like to see this home without being there in person, select the "Virtual Tour" option and your agent will contact you to discuss available opportunities.
In-PersonVirtual Tour
Listed by Marti Prieb Lilja • Keller Williams Realty Partners Inc.
$ 654,950
Est. payment | /mo

5 Beds

4 Baths

2,742 SqFt


Save
$ 654,950
Est. payment | /mo
Save

5 Beds

4 Baths

2,742 SqFt

Key Details

Property Type Single Family Home

Sub Type Single Family Residence

Listing Status Active

Purchase Type For Sale

Square Footage 2,742 sqft

Price per Sqft $238

Subdivision Canyon Lakes

MLS Listing ID 2630410

Style Traditional

Bedrooms 5

Full Baths 4

HOA Fees $650/ann

Year Built 2025

Annual Tax Amount $9,562

Lot Size 0.330 Acres

Acres 0.33

Property Sub-Type Single Family Residence

Source hmls

Property Description

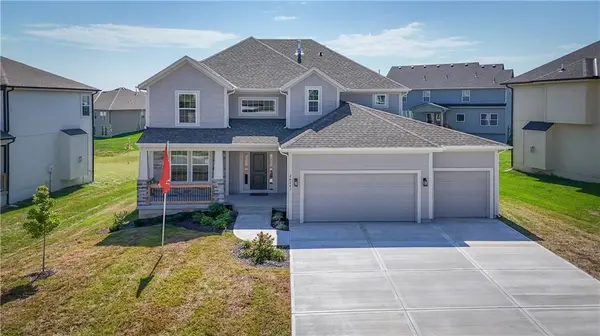
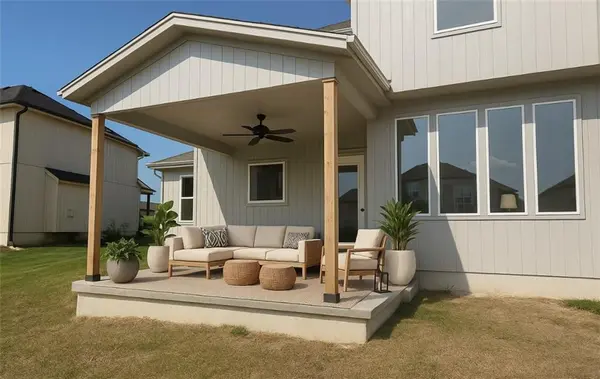
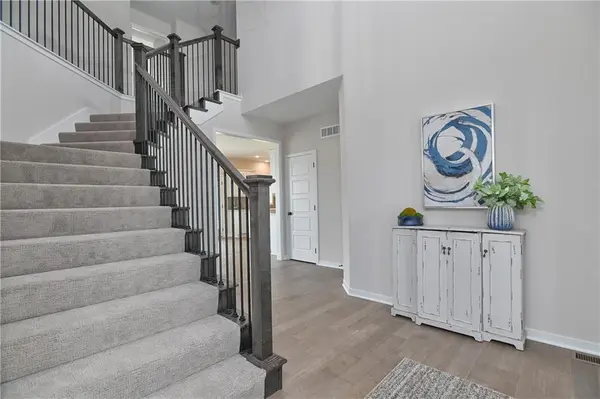
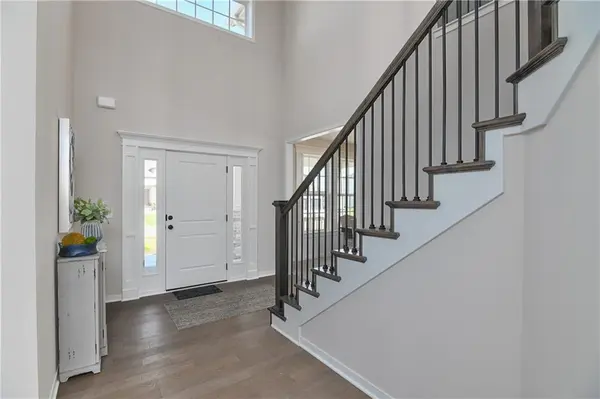
Prieb Homes' “Harlow 5” plan, featuring a grand two-story vaulted entry that opens to a spacious great room, kitchen, and breakfast area. Hardwoods throughout dining room and great room flow seamlessly into the kitchen. The kitchen boasts a large center island with ample workspace and bar-height seating; soft close doors and drawers and a composite sink. A boot bench and entry closet sit in the mudroom, while a dry bar connects the great room and dining room. The main level offers a 5th bedroom or flex space, perfect for guests or a home office. Upstairs, the laundry room is accessible from both the hallway and the walk-in closet of the roomy master bedroom. The master bath includes a stand alone tub and walk-in tile shower, and all secondary upstairs bedrooms have their own private bathroom entrances. This home is on a large lot and expected to be complete fall 2026. Pictures of a previously completed home of same floor plan.

Location

State KS

County Johnson

Rooms

Other Rooms Breakfast Room, Entry, Great Room, Main Floor BR, Mud Room

Basement Full, Stubbed for Bath, Sump Pump

Interior

Interior Features Ceiling Fan(s), Custom Cabinets, Kitchen Island, Painted Cabinets, Pantry, Walk-In Closet(s)

Heating Forced Air

Cooling Electric

Flooring Carpet, Tile, Wood

Fireplaces Number 1

Fireplaces Type Great Room

Fireplace Y

Appliance Dishwasher, Disposal, Microwave, Electric Range, Stainless Steel Appliance(s)

Laundry Bedroom Level

Exterior

Parking Features true

Garage Spaces 3.0

Amenities Available Pool, Trail(s)

Roof Type Composition

Building

Lot Description Adjoin Greenspace, Sprinkler-In Ground

Entry Level 2 Stories

Sewer Public Sewer

Water Public

Structure Type Lap Siding

Schools

Elementary Schools Belmont

Middle Schools Mill Creek

High Schools De Soto

School District De Soto

Others

HOA Fee Include Curbside Recycle,Partial Amenities,Trash

Ownership Private

Acceptable Financing Cash, Conventional, FHA, VA Loan

Listing Terms Cash, Conventional, FHA, VA Loan

Heartland MLS KS / Southeast Kansas AOR

Nearby Locations

Gayle Houser

"My job is to find and attract mastery-based agents to the office, protect the culture, and make sure everyone is happy! "

+1(913) 893-1113

houserhomeandland@gmail.com

7300 W 110th St #700, Overland Park, KS 66210, USA

GET MORE INFORMATION

Name
Phone*
Message

Go tour this home

6003 Apache DR