

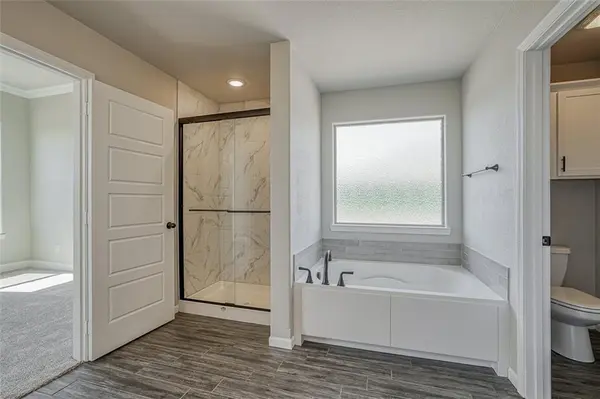

18465 W 195 TER, Spring Hill, KS KS
REQUEST A TOUR If you would like to see this home without being there in person, select the "Virtual Tour" option and your agent will contact you to discuss available opportunities.
In-PersonVirtual Tour
Listed by Grace Pure-Reno • Quinn Real Estate Co
$ 508,700
Est. payment | /mo

3 Beds

2 Baths

1,760 SqFt


Save
$ 508,700
Est. payment | /mo
Save

3 Beds

2 Baths

1,760 SqFt

Key Details

Property Type Single Family Home

Sub Type Single Family Residence

Listing Status Active

Purchase Type For Sale

Square Footage 1,760 sqft

Price per Sqft $289

Subdivision Garrett Ranch

MLS Listing ID 2634046

Style Traditional

Bedrooms 3

Full Baths 2

HOA Fees $300/ann

Year Built 2026

Annual Tax Amount $349

Lot Size 8,874 Sqft

Acres 0.203719

Property Sub-Type Single Family Residence

Source hmls

Property Description

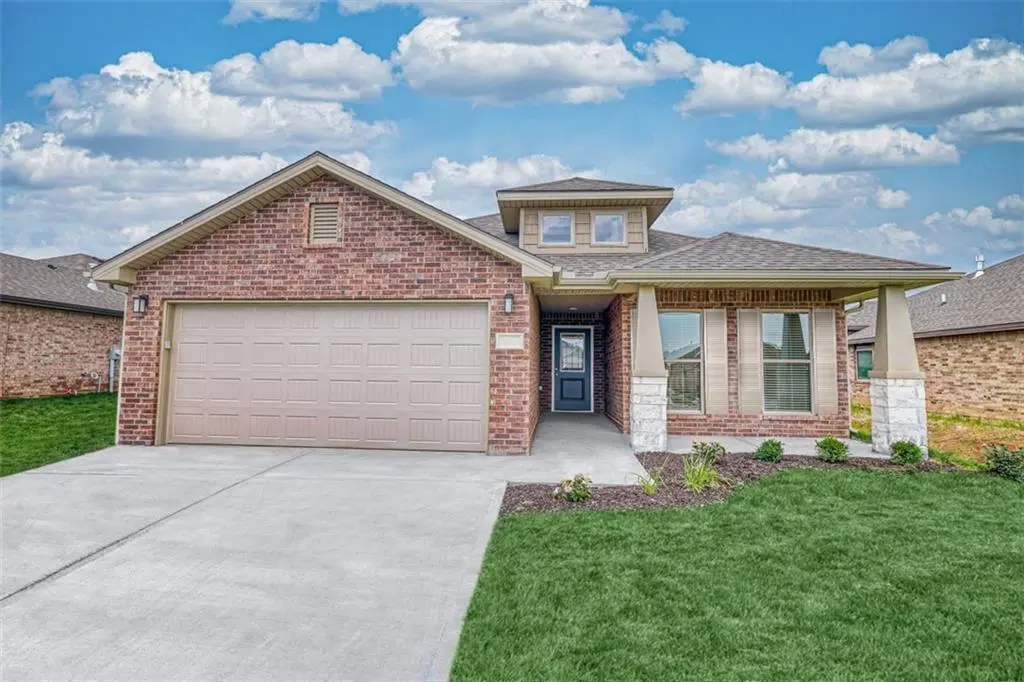
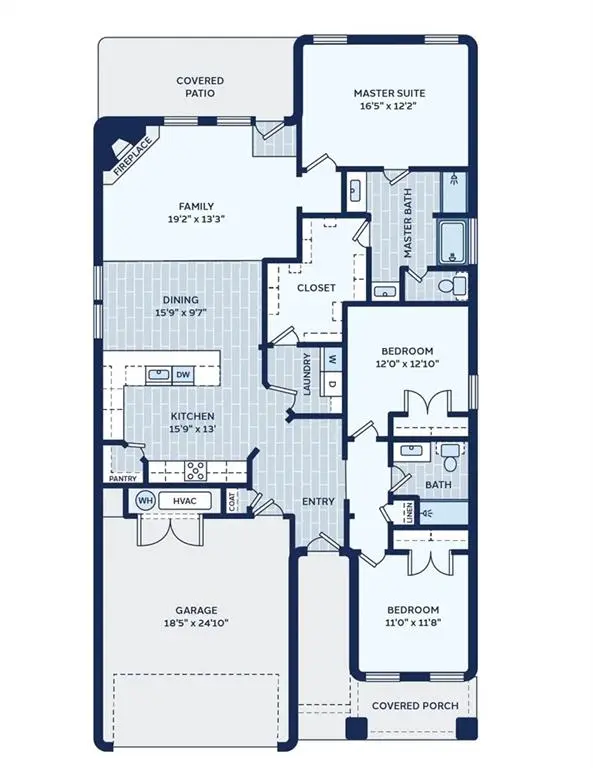
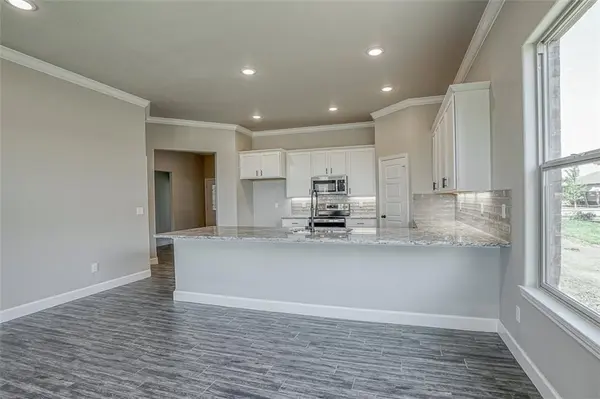
Welcome home to Garrett Ranch, Spring Hill's new luxury address, where this 1,760-square-foot traditional ranch-style home masterfully combines timeless design with modern efficiency. Featuring a brick-and-stone exterior and a sophisticated open-concept interior anchored by a floor-to-ceiling stone fireplace with a custom box beam mantle and an upgraded gold color package. The "Nikki" floor plan offers a comfortable three-bedroom layout where the kitchen, dining, and living spaces connect naturally, highlighted by a primary suite that provides direct access from the closet to the laundry room for ultimate everyday convenience. Complete with premium amenities including an in-ground storm shelter in the garage, a full irrigation system, expansive attic storage, and garage door openers with a keypad, this home offers the perfect blend of luxury and functionality.

Location

State KS

County Johnson

Rooms

Other Rooms Entry, Great Room, Main Floor BR, Main Floor Primary Bedroom

Basement Slab

Interior

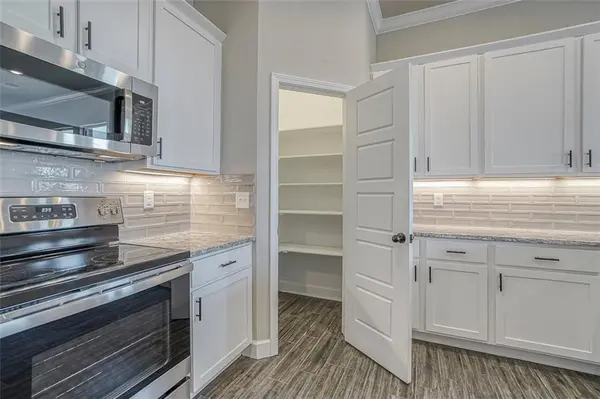
Interior Features Ceiling Fan(s), Custom Cabinets, Pantry, Walk-In Closet(s)

Heating Forced Air

Cooling Electric

Flooring Carpet, Luxury Vinyl

Fireplaces Number 1

Fireplaces Type Gas, Great Room

Fireplace Y

Appliance Dishwasher, Disposal, Exhaust Fan, Microwave, Gas Range, Stainless Steel Appliance(s)

Laundry Laundry Room, Main Level

Exterior

Parking Features true

Garage Spaces 2.0

Amenities Available Clubhouse, Pickleball Court(s), Pool, Trail(s)

Roof Type Composition

Building

Lot Description City Limits, City Lot, Level

Entry Level Ranch

Sewer Public Sewer

Water Public

Structure Type Brick

Schools

Elementary Schools Wolf Creek

Middle Schools Forest Spring

High Schools Spring Hill

School District Spring Hill

Others

HOA Fee Include All Amenities

Ownership Other

Acceptable Financing Cash, Conventional, FHA, VA Loan

Listing Terms Cash, Conventional, FHA, VA Loan

Heartland MLS KS / Southeast Kansas AOR
Gayle Houser

"My job is to find and attract mastery-based agents to the office, protect the culture, and make sure everyone is happy! "

+1(913) 893-1113

houserhomeandland@gmail.com

7300 W 110th St #700, Overland Park, KS 66210, USA

GET MORE INFORMATION

Name
Phone*
Message

Go tour this home

18465 W 195 TER