





4 Beds
2 Baths
1,418 SqFt
4 Beds
2 Baths
1,418 SqFt
Key Details
Property Type Single Family Home
Sub Type Single Family Residence
Listing Status Pending
Purchase Type For Sale
Square Footage 1,418 sqft
Price per Sqft $98
Subdivision Ruskin Heights
MLS Listing ID 2633105
Bedrooms 4
Full Baths 2
HOA Fees $40/ann
Year Built 1955
Annual Tax Amount $1,231
Lot Size 8,712 Sqft
Acres 0.2
Lot Dimensions 64 x119x65 x119
Property Sub-Type Single Family Residence
Source hmls
Property Description
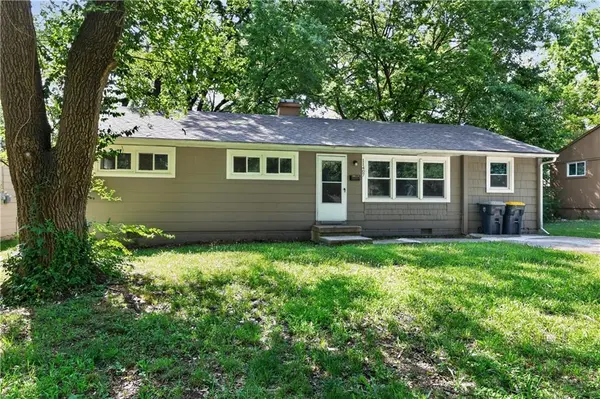
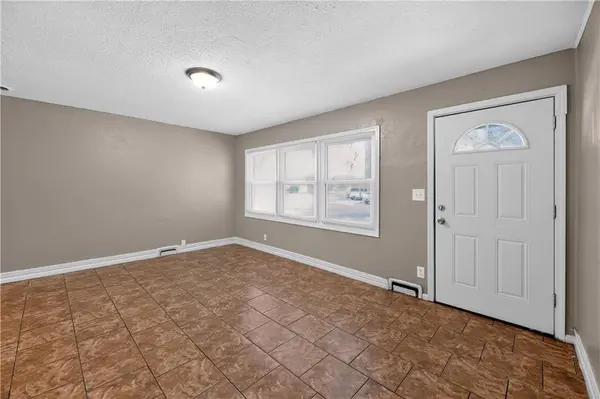
Step inside to a bright living area that transitions naturally into the dining space, creating an easy setting for gathering and daily routines. The kitchen is conveniently positioned to keep everything connected while maintaining a comfortable sense of separation, making the home feel both functional and inviting.
The primary bedroom provides a peaceful retreat with a private bath, while the additional bedrooms offer flexibility for a variety of needs. Natural light enhances the interior, creating a comfortable environment that complements the home's timeless appeal.
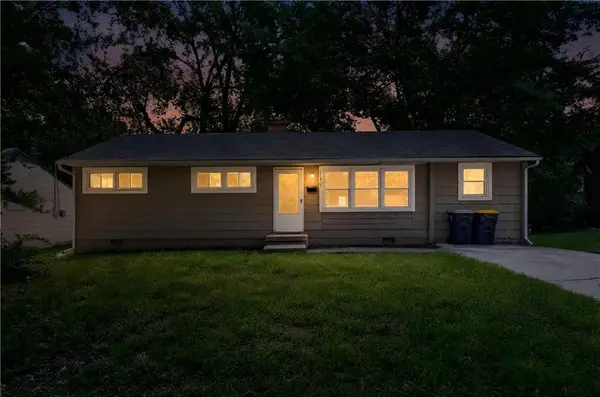
Outside, the backyard provides space to relax, garden, or enjoy time outdoors. Conveniently located near shopping, dining, parks, and major commuter routes, this well-maintained ranch offers comfort, practicality, and everyday convenience in an established Kansas City neighborhood.
Location
State MO
County Jackson
Rooms
Basement Other
Interior
Heating Forced Air
Cooling Electric
Fireplace Y
Exterior
Parking Features false
Roof Type Composition
Building
Entry Level Ranch
Sewer Public Sewer
Water Public
Structure Type Brick Trim,Frame,Vinyl Siding
Schools
Elementary Schools Ingels
Middle Schools Hickman Mills
High Schools Ruskin
School District Hickman Mills
Others
Ownership Other
Acceptable Financing Cash, Conventional, FHA, VA Loan
Listing Terms Cash, Conventional, FHA, VA Loan
Special Listing Condition Standard

Nearby Locations
"My job is to find and attract mastery-based agents to the office, protect the culture, and make sure everyone is happy! "