




3 Beds
2 Baths
1,883 SqFt
3 Beds
2 Baths
1,883 SqFt
Key Details
Property Type Single Family Home
Sub Type Single Family Residence
Listing Status Pending
Purchase Type For Sale
Square Footage 1,883 sqft
Price per Sqft $312
Subdivision Oak Meyer Gardens
MLS Listing ID 2634350
Style Traditional
Bedrooms 3
Full Baths 2
HOA Fees $100/ann
Year Built 1933
Annual Tax Amount $4,032
Lot Size 5,300 Sqft
Acres 0.12167126
Property Sub-Type Single Family Residence
Source hmls
Property Description
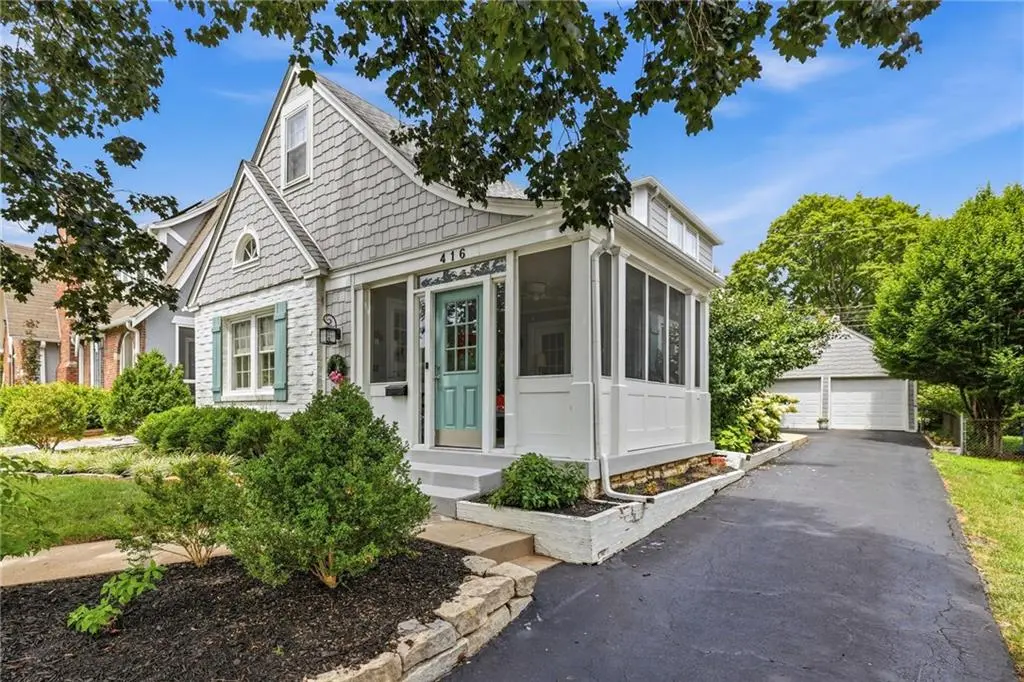
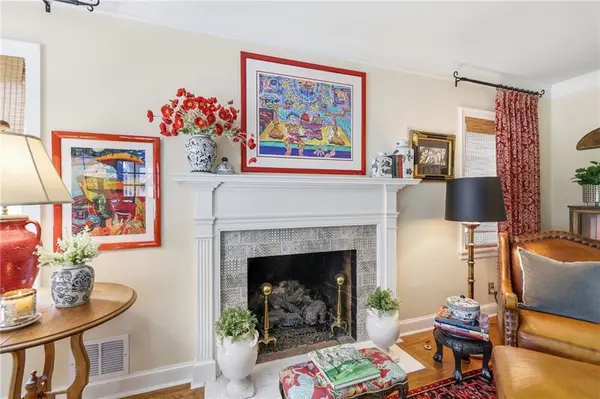
This Home has a modern kitchen by Portfolio, as well as two attractively renovated bathrooms. Lots of texture and appealling colors in the window treatments, along with a terrific floor-to-ceiling built-in bookcase complimented by a stylish fireplace make this mainfloor living area warm and relaxing. Primary bedroom and bath areas can either be upstairs or on the first floor. The home enjoys a unqiue and interesting unfinished space in the attic space just waiting for your ideas to explore its potential.
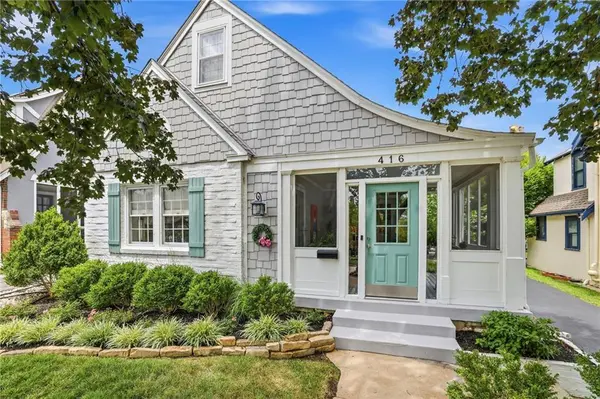
The beauty and durability of the exterior the home has been elevated with the top-of-the-line James Hardi Board application. Not always the case in Brookside, this home has a private drive with a two-car garage. This home enjoys living spaces that include a comfortable screened-in porch with tile floor as well as a relaxing, rear outdoor Patio/garden with trees, shrubs and a stone path where you can enjoy watching the birds take their daily baths.
If your looking for a beautiful and unique home situated in great nieghborhood, this is it!
Location
State MO
County Jackson
Rooms
Other Rooms Enclosed Porch, Family Room, Main Floor BR
Basement Finished, Full, Inside Entrance, Unfinished, Stone/Rock
Interior
Interior Features Cedar Closet, Custom Cabinets, Kitchen Island
Heating Natural Gas
Cooling Electric
Flooring Wood
Fireplaces Number 1
Fireplaces Type Basement, Living Room
Fireplace Y
Appliance Cooktop, Dishwasher, Disposal, Refrigerator
Laundry Dryer Hookup-Ele, In Basement
Exterior
Parking Features true
Garage Spaces 2.0
Fence Metal, Privacy, Wood
Roof Type Composition
Building
Entry Level 1.5 Stories
Sewer Public Sewer
Water Public
Structure Type Brick Trim
Schools
School District Kansas City Mo
Others
Ownership Private
Acceptable Financing Cash, Conventional, FHA
Listing Terms Cash, Conventional, FHA

Nearby Locations
"My job is to find and attract mastery-based agents to the office, protect the culture, and make sure everyone is happy! "