


12901 W 172nd ST, Overland Park, KS 66221
REQUEST A TOUR If you would like to see this home without being there in person, select the "Virtual Tour" option and your agent will contact you to discuss available opportunities.
In-PersonVirtual Tour
Listed by Ken Rosberg • Rosberg Realty
$ 800,000
Est. payment | /mo

4 Beds

3 Baths

3,400 SqFt


Save
$ 800,000
Est. payment | /mo
Save

4 Beds

3 Baths

3,400 SqFt

Key Details

Property Type Single Family Home

Sub Type Single Family Residence

Listing Status Active

Purchase Type For Sale

Square Footage 3,400 sqft

Price per Sqft $235

Subdivision Chapel Hill

MLS Listing ID 2634188

Style Traditional

Bedrooms 4

Full Baths 3

HOA Fees $1,317/ann

Year Built 2020

Annual Tax Amount $9,979

Lot Size 0.288 Acres

Acres 0.28813133

Lot Dimensions 79x142x129x117

Property Sub-Type Single Family Residence

Source hmls

Property Description

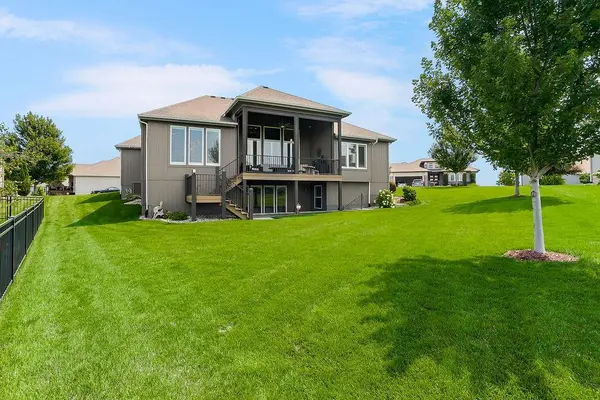
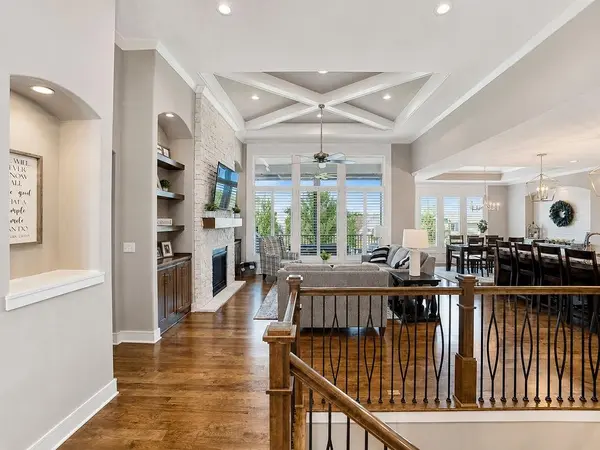
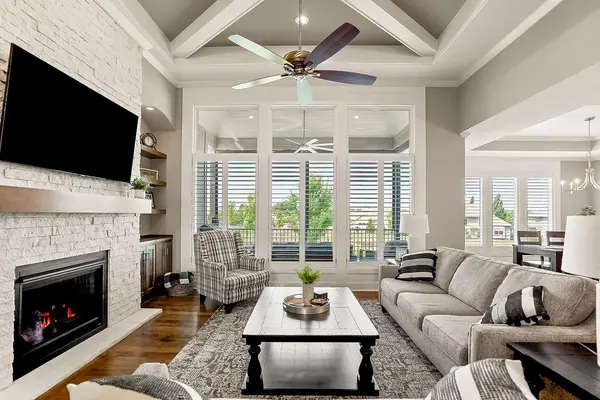
Customized, Jefferson EX Rev. 1.5 sty. plan by Bickimer Homes! Backs to greenspace & community trail allowing for great spacing & privacy. A 1-owner home that has been meticulously cared for & it shows. A masterful blend of both enameled & natural birch cabinetry complimented by warm tone, wide plank hardwood floors. Open concept plan with volume ceilings & extensive trim detail. Huge kitchen island & walk-in pantry, 5-burner gas range, the adjoining dining space features a custom, built-in hutch. Spacious primary suite w/sitting area, big walk-in shower w/2 heads & full width bench! Versatile & convenient guest rm/den on the main floor also. Finished walkout, walkup lower level includes a wet bar, stone FP set in the corner allowing plenty of space for a Big Screen TV, 2 guest/kids bdrms. that share a full bath, a dedicated exercise rm. & kids play space finished under the stairs! High efficiency HVAC & a bonus 2nd laundry rm.

Location

State KS

County Johnson

Rooms

Other Rooms Exercise Room

Basement Walk-Out Access, Walk-Up Access

Interior

Interior Features Kitchen Island, Pantry, Vaulted Ceiling(s), Walk-In Closet(s)

Heating Forced Air

Cooling Electric

Flooring Carpet, Tile, Wood

Fireplaces Number 2

Fireplaces Type Family Room, Great Room

Fireplace Y

Appliance Dishwasher, Disposal, Microwave, Gas Range

Laundry Main Level

Exterior

Parking Features true

Garage Spaces 3.0

Amenities Available Clubhouse, Pickleball Court(s), Play Area, Pool, Trail(s)

Roof Type Composition

Building

Lot Description Adjoin Greenspace, Corner Lot, Sprinkler-In Ground, Many Trees

Entry Level Reverse 1.5 Story

Sewer Public Sewer

Water Public

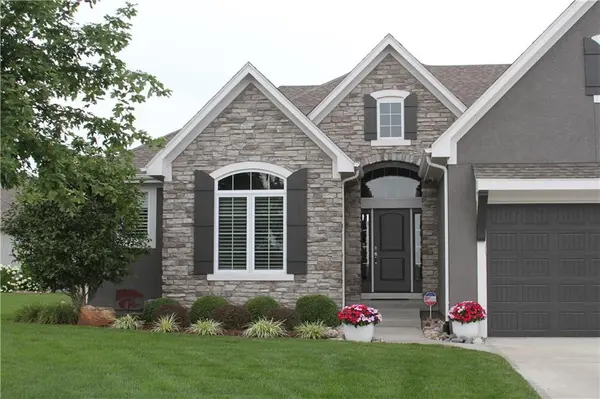
Structure Type Stone Trim,Stucco & Frame,Wood Siding

Schools

Elementary Schools Timber Sage

Middle Schools Forest Spring

High Schools Spring Hill

School District Spring Hill

Others

HOA Fee Include Curbside Recycle,Trash

Ownership Private

Heartland MLS KS / Southeast Kansas AOR

Nearby Locations

Gayle Houser

"My job is to find and attract mastery-based agents to the office, protect the culture, and make sure everyone is happy! "

+1(913) 893-1113

houserhomeandland@gmail.com

7300 W 110th St #700, Overland Park, KS 66210, USA

GET MORE INFORMATION

Name
Phone*
Message

Go tour this home

12901 W 172nd ST