


19751 W 201st ST, Spring Hill, KS 66083
REQUEST A TOUR If you would like to see this home without being there in person, select the "Virtual Tour" option and your agent will contact you to discuss available opportunities.
In-PersonVirtual Tour
Listed by DRH Team • DRH Realty of Kansas City, LLC
$ 453,990
Est. payment | /mo

4 Beds

2 Baths

1,771 SqFt


Save
$ 453,990
Est. payment | /mo
Save

4 Beds

2 Baths

1,771 SqFt

Key Details

Property Type Single Family Home

Sub Type Single Family Residence

Listing Status Active

Purchase Type For Sale

Square Footage 1,771 sqft

Price per Sqft $256

Subdivision Woodland Crossing

MLS Listing ID 2634708

Style Traditional

Bedrooms 4

Full Baths 2

HOA Fees $193/ann

Year Built 2026

Lot Size 10,454 Sqft

Acres 0.24

Property Sub-Type Single Family Residence

Source hmls

Property Description

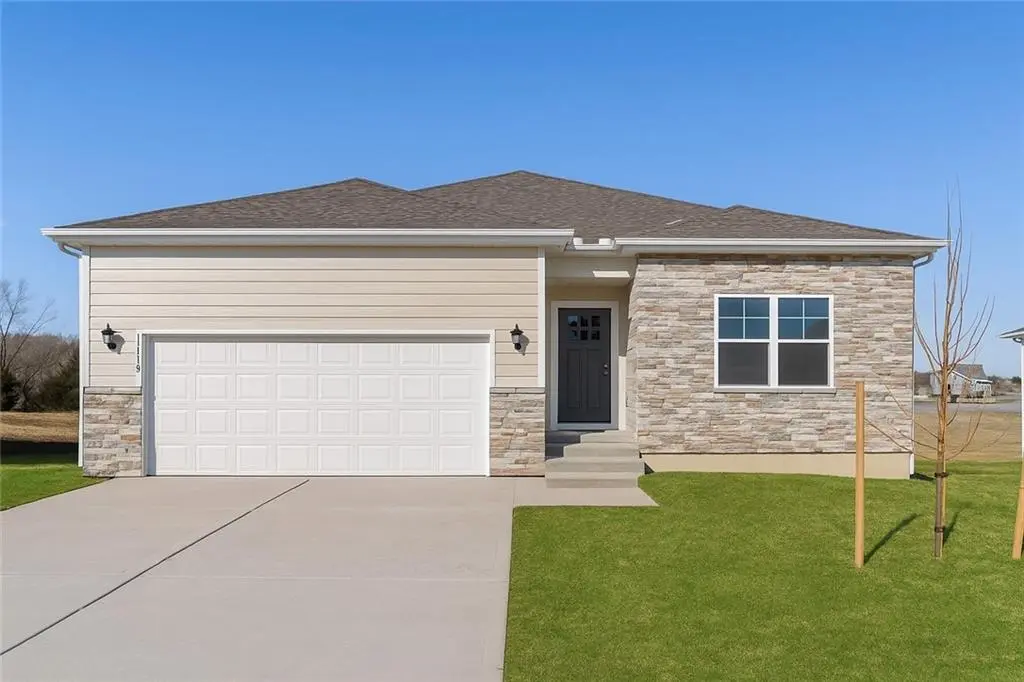
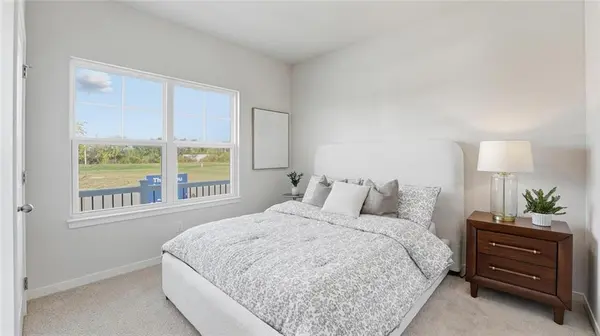
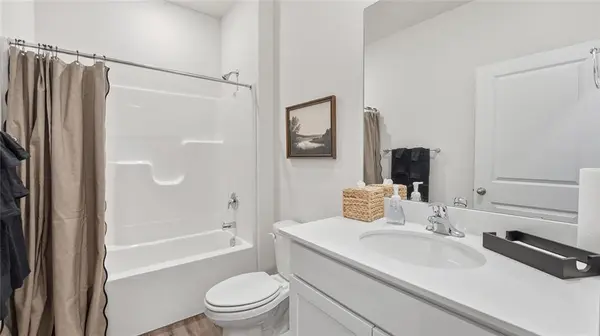
60-90 Day Completion. Ask about current builder incentives! Meet the Chatham by D.R. Horton—a spacious ranch offering four bedrooms on the main level and a layout that feels open, functional, and easy to live in. As you enter, two secondary bedrooms and a full bathroom are located near the front of the home. A fourth bedroom sits on the opposite side of the hallway, providing flexibility for guests, hobbies, or a home office. Continue into the heart of the home, where the kitchen, dining area, and great room flow seamlessly together. The kitchen features painted maple cabinetry, quartz countertops, a tile backsplash, stainless steel Whirlpool appliances, a pantry, and a large island with room for seating. The private primary suite is tucked away at the back of the home and includes space for a king-sized bed, dual vanities, a 5-foot shower with glass enclosure, and a large walk-in closet. Step outside to the covered rear patio, an inviting spot for morning coffee or relaxing at the end of the day. The full unfinished basement provides abundant storage and room to customize in the future. Main-level laundry, a 2-car garage, sod and irrigation, energy-efficient features, and connected Smart Home technology are also included.

Location

State KS

County Johnson

Rooms

Other Rooms Great Room, Main Floor BR, Main Floor Primary Bedroom

Basement Concrete, Egress Window(s), Radon Mitigation System, Stubbed for Bath, Sump Pump

Interior

Interior Features Kitchen Island, Painted Cabinets, Pantry, Smart Thermostat, Walk-In Closet(s)

Heating Electric, Exhaust Fan, Heat Pump

Cooling Electric, Heat Pump

Flooring Carpet, Luxury Vinyl

Fireplaces Number 1

Fireplaces Type Electric, Family Room

Fireplace Y

Appliance Dishwasher, Disposal, Microwave, Electric Range, Stainless Steel Appliance(s)

Laundry Dryer Hookup-Ele, Main Level

Exterior

Parking Features true

Garage Spaces 2.0

Roof Type Composition

Building

Lot Description City Limits, City Lot, Sprinkler-In Ground

Entry Level Ranch

Sewer Public Sewer

Water Public

Structure Type Concrete,Stone Trim

Schools

Elementary Schools Dayton Creek

Middle Schools Spring Hill

High Schools Spring Hill

School District Spring Hill

Others

Ownership Private

Acceptable Financing Cash, Conventional, FHA, VA Loan

Listing Terms Cash, Conventional, FHA, VA Loan

Heartland MLS KS / Southeast Kansas AOR

Nearby Locations

Gayle Houser

"My job is to find and attract mastery-based agents to the office, protect the culture, and make sure everyone is happy! "

+1(913) 893-1113

houserhomeandland@gmail.com

7300 W 110th St #700, Overland Park, KS, 66210, USA

GET MORE INFORMATION

Name
Phone*
Message

Go tour this home

19751 W 201st ST
