


17404 Parkhill ST, Overland Park, KS 66221
REQUEST A TOUR If you would like to see this home without being there in person, select the "Virtual Tour" option and your agent will contact you to discuss available opportunities.
In-PersonVirtual Tour
Listed by Bill Gerue • Weichert, Realtors Welch & Co.
$ 817,000
Est. payment | /mo

5 Beds

4 Baths

3,532 SqFt


Save
$ 817,000
Est. payment | /mo
Save

5 Beds

4 Baths

3,532 SqFt

Key Details

Property Type Single Family Home

Sub Type Single Family Residence

Listing Status Active

Purchase Type For Sale

Square Footage 3,532 sqft

Price per Sqft $231

Subdivision Chapel Hill

MLS Listing ID 2634719

Bedrooms 5

Full Baths 4

HOA Fees $1,317/ann

Annual Tax Amount $11,077

Lot Size 9,097 Sqft

Acres 0.20883839

Property Sub-Type Single Family Residence

Source hmls

Property Description

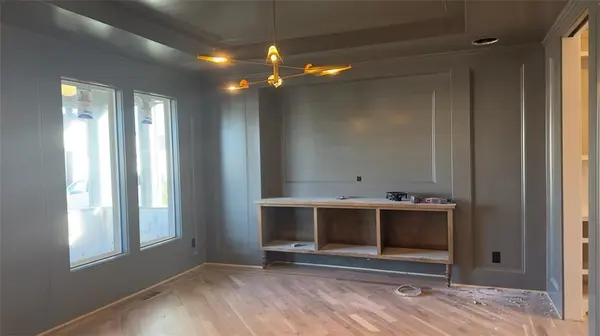
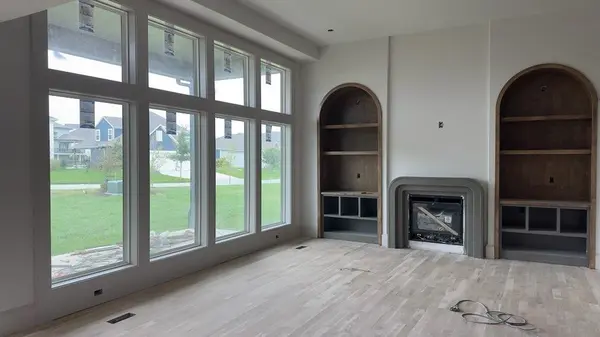
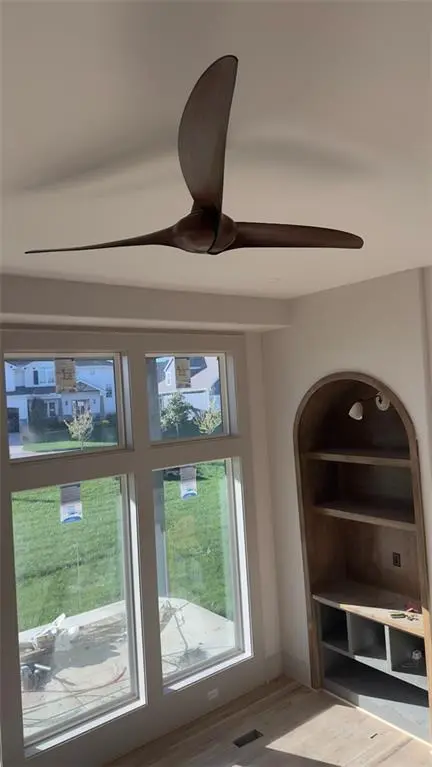
Welcome to the Colton 2-Story by Pryor West Homes! This exciting new floor plan offers over 3,500 square feet with 5 bedrooms, 4 baths, and designer finishes throughout. A grand double-door entry welcomes you into an open-concept main level featuring a light-filled Great Room with transom windows that showcases a dramatic stacked stone fireplace flanked by arched niches with floating cabinetry. The chef's kitchen boasts custom maple cabinetry to the ceiling, a large island, butler's pantry, and walk-in pantry for all of your storage needs. Perfect for today's work-from-home lifestyle, the main-level flex room showcases upgraded trim details, a built-in buffet-style cabinet, custom alder reeded glass doors, and designer wallpaper on the ceiling, creating a truly one-of-a-kind office or study. A fifth bedroom on the main level offers flexibility for guests. Upstairs, a dramatic 5-foot-wide staircase leads to four bedrooms, a spacious loft, and a luxurious primary suite featuring a vaulted ceiling, trim accent wall, reading pendants, freestanding soaking tub, and spa-inspired bath. The spacious loft is complete with an accent wall and decorative sconces, and is an ideal space for a playroom, media room, or kids' hangout. Step outside to enjoy peaceful mornings on the generous 20' x 12' covered patio. The painted three-car garage is equally impressive with recessed lighting, upgraded garage doors with openers, and an electric vehicle charging outlet. Additional premium features include real 3-inch white oak hardwood flooring, a single-zone speaker system, Google Nest thermostats, and a high-efficiency 90% furnace. This home is a trim stage and can close December 2026. Located in Chapel Hill, residents enjoy exceptional amenities including two swimming pools, pickleball court, walking trails, a clubhouse, playground, and convenient access to Heritage Park. This beautifully crafted new home perfectly blends timeless design, luxury finishes, and modern convenience.

Location

State KS

County Johnson

Rooms

Other Rooms Balcony/Loft, Den/Study, Great Room, Main Floor BR

Basement Full, Sump Pump

Interior

Interior Features Custom Cabinets, Kitchen Island, Pantry, Smart Thermostat, Vaulted Ceiling(s), Walk-In Closet(s)

Heating Forced Air

Cooling Electric

Fireplaces Number 1

Fireplaces Type Gas, Great Room

Fireplace Y

Appliance Cooktop, Dishwasher, Disposal, Exhaust Fan, Microwave, Electric Range, Stainless Steel Appliance(s)

Laundry Bedroom Level, Laundry Room

Exterior

Parking Features true

Garage Spaces 3.0

Amenities Available Clubhouse, Pickleball Court(s), Play Area, Pool, Trail(s)

Roof Type Composition

Building

Lot Description Adjoin Greenspace, City Limits, City Lot

Entry Level 2 Stories

Sewer Public Sewer

Water Public

Structure Type Frame,Stone Trim

Schools

Elementary Schools Timber Sage

Middle Schools Forest Spring

High Schools Spring Hill

School District Spring Hill

Others

HOA Fee Include All Amenities,Curbside Recycle,Management,Trash

Ownership Private

Acceptable Financing Cash, Conventional, VA Loan

Listing Terms Cash, Conventional, VA Loan

Heartland MLS KS / Southeast Kansas AOR

Nearby Locations

Gayle Houser

"My job is to find and attract mastery-based agents to the office, protect the culture, and make sure everyone is happy! "

+1(913) 893-1113

houserhomeandland@gmail.com

7300 W 110th St #700, Overland Park, KS 66210, USA

GET MORE INFORMATION

Name
Phone*
Message

Go tour this home

17404 Parkhill ST