


19711 W 201st ST, Spring Hill, KS 66083
REQUEST A TOUR If you would like to see this home without being there in person, select the "Virtual Tour" option and your agent will contact you to discuss available opportunities.
In-PersonVirtual Tour
Listed by DRH Team • DRH Realty of Kansas City, LLC
$ 471,990
Est. payment | /mo

4 Beds

3 Baths

2,356 SqFt


Save
$ 471,990
Est. payment | /mo
Save

4 Beds

3 Baths

2,356 SqFt

Key Details

Property Type Single Family Home

Sub Type Single Family Residence

Listing Status Active

Purchase Type For Sale

Square Footage 2,356 sqft

Price per Sqft $200

Subdivision Woodland Crossing

MLS Listing ID 2635397

Style Traditional

Bedrooms 4

Full Baths 2

Half Baths 1

HOA Fees $193/ann

Year Built 2026

Lot Size 6,969 Sqft

Acres 0.16

Property Sub-Type Single Family Residence

Source hmls

Property Description

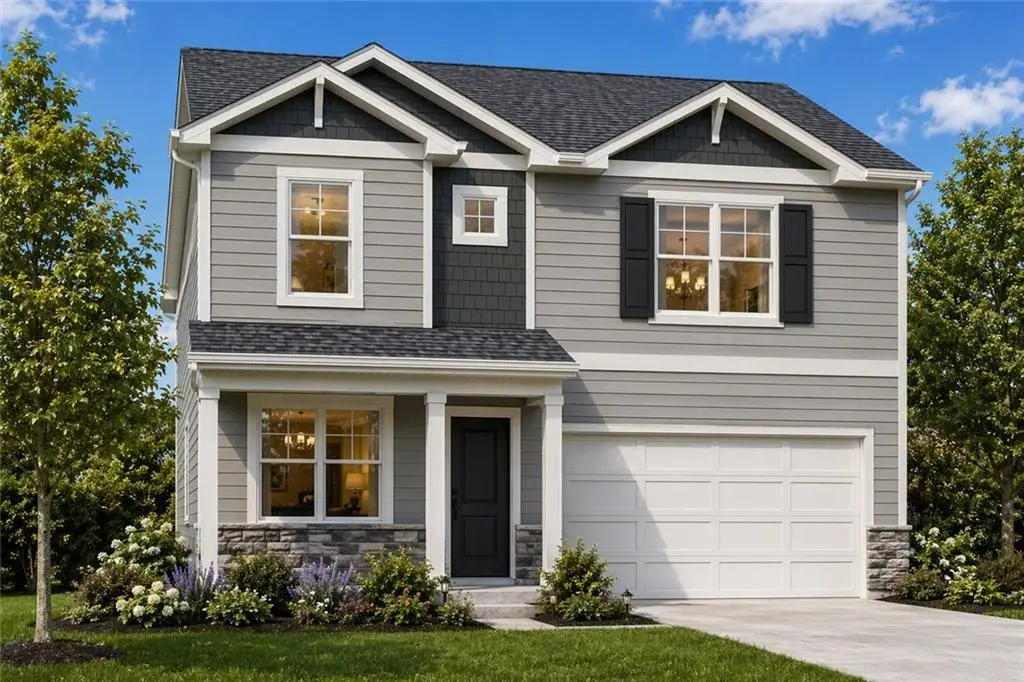
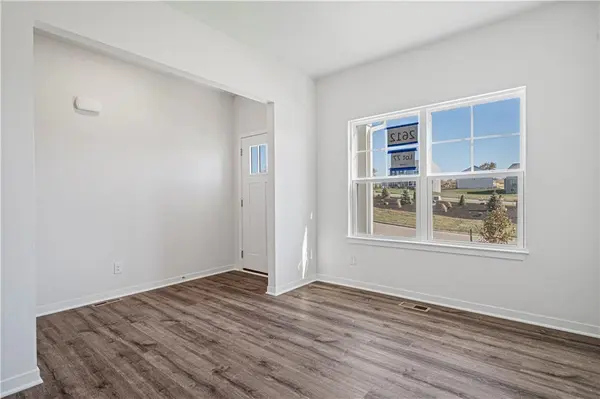
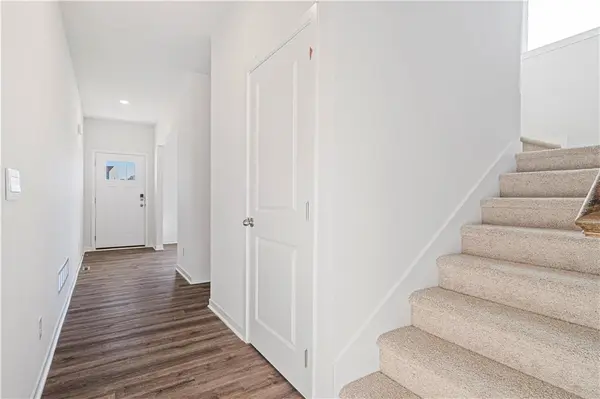
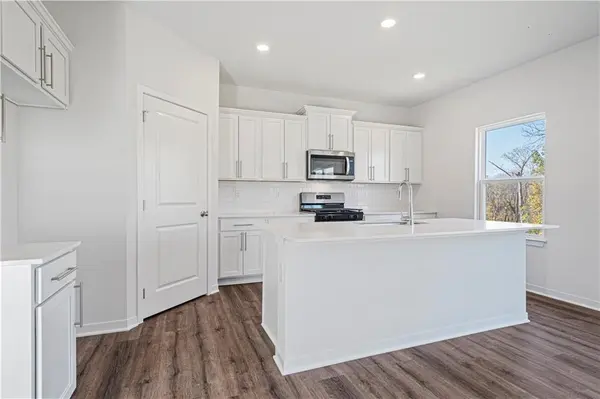
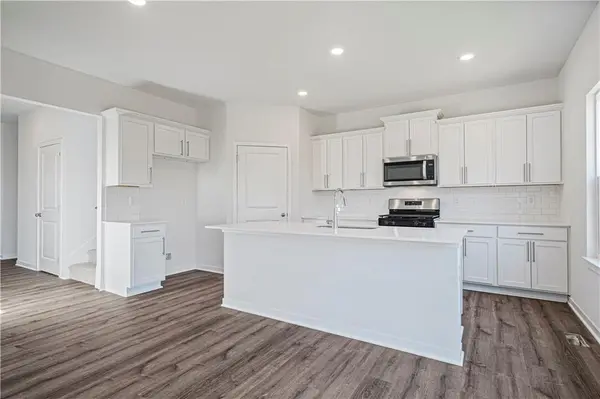
Ask about current builder incentives! Meet the Holcombe by D.R. Horton—a spacious two-story home with an open main level, oversized bedrooms, and thoughtful spaces for both gathering and everyday routines. As you enter, a dedicated front study creates a quiet place for working from home, reading, or hobbies. Continue down the hall and the home opens into the kitchen, dining area, and great room, allowing everyone to stay connected whether cooking, entertaining, or relaxing. The kitchen features painted maple cabinetry, quartz countertops, a tile backsplash, stainless steel Whirlpool appliances, a walk-in pantry, and a large island with room for seating. Upstairs, all four bedrooms are conveniently located near the laundry room. The private primary suite offers space for a king-sized bed and additional furniture, along with dual vanities, a 5-foot shower with glass enclosure, and a large walk-in closet. The full unfinished basement provides valuable storage and a blank canvas for a future recreation room, home gym, or additional living space. With 4 bedrooms, 2.5 bathrooms, approximately 2,356 finished square feet, and a 2-car garage, the Holcombe offers a layout that feels spacious, comfortable, and easy to call home.

Location

State KS

County Johnson

Rooms

Other Rooms Fam Rm Main Level, Family Room, Office

Basement Concrete, Egress Window(s), Radon Mitigation System, Stubbed for Bath, Sump Pump

Interior

Interior Features Kitchen Island, Painted Cabinets, Pantry, Smart Thermostat, Walk-In Closet(s)

Heating Electric, Exhaust Fan, Heat Pump

Cooling Electric, Heat Pump

Flooring Carpet, Luxury Vinyl

Fireplaces Number 1

Fireplaces Type Electric, Great Room

Fireplace Y

Appliance Dishwasher, Disposal, Microwave, Electric Range, Stainless Steel Appliance(s)

Laundry Bedroom Level, Dryer Hookup-Ele

Exterior

Parking Features true

Garage Spaces 2.0

Roof Type Composition

Building

Lot Description City Limits, City Lot, Sprinkler-In Ground

Entry Level 2 Stories

Sewer Public Sewer

Water Public

Structure Type Concrete,Lap Siding,Stone Trim

Schools

Elementary Schools Wolf Creek

Middle Schools Spring Hill

High Schools Spring Hill

School District Spring Hill

Others

Ownership Private

Acceptable Financing Cash, Conventional, FHA, VA Loan

Listing Terms Cash, Conventional, FHA, VA Loan

Heartland MLS KS / Southeast Kansas AOR

Nearby Locations

Gayle Houser

"My job is to find and attract mastery-based agents to the office, protect the culture, and make sure everyone is happy! "

+1(913) 893-1113

houserhomeandland@gmail.com

7300 W 110th St #700, Overland Park, KS 66210, USA

GET MORE INFORMATION

Name
Phone*
Message

Go tour this home

19711 W 201st ST
