



$429,000
$429,000
For more information regarding the value of a property, please contact us for a free consultation.
3 Beds
2 Baths
1,746 SqFt
SOLD DATE : 11/04/2026
Key Details
Sold Price $429,000
Property Type Single Family Home
Sub Type Single Family Residence
Listing Status Sold
Purchase Type For Sale
Square Footage 1,746 sqft
Price per Sqft $245
Subdivision Clarkhurst
MLS Listing ID 2636279
Sold Date 11/04/26
Style Traditional
Bedrooms 3
Full Baths 2
Year Built 1942
Annual Tax Amount $5,550
Lot Size 8,590 Sqft
Acres 0.19719927
Property Sub-Type Single Family Residence
Source hmls
Property Description
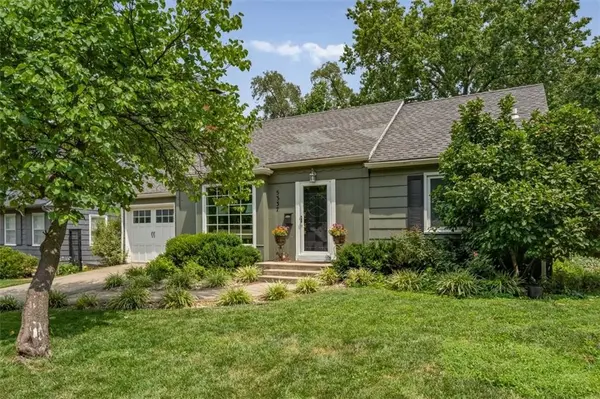
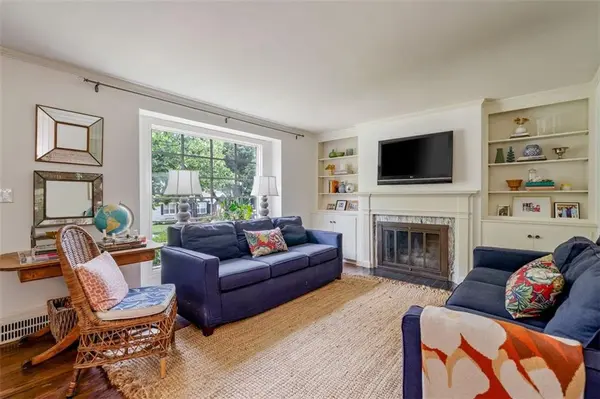
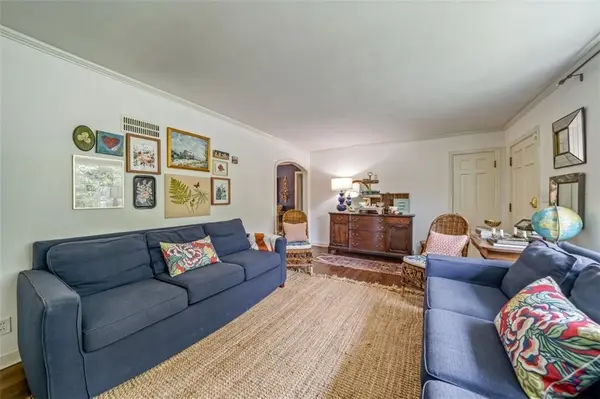
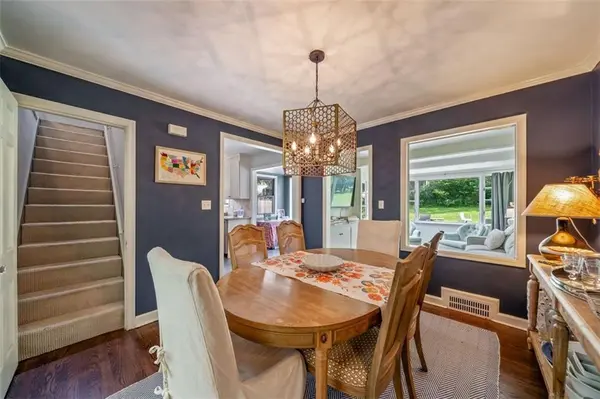
Charming cottage style 3 bedroom 2 bath home is move in ready with lots of new updates in the last 3-5 yrs! Includes newer dishwasher, refrigerator & gas range in the kitchen that features granite countertops, tile floors, pantry, white shaker style cabinets, corner sink & window. Breakfast room or office space along with family dining room right off kitchen for easy access. Newer large window in the living room brings in lots of natural light. Additional living space with 1st floor family room also has lots of natural light that leads to the fenced backyard. Out back is a large yard, newer concrete patio & partial newer black aluminum fence. Carpet removed & hardwood floors refinished in primary bedroom. Convenient primary bath has been all updated including skylight, large tiled walk in shower & tile floor. Also newer electric water heater, furnace, carriage garage door installed & NEW AC & coil on 9-16-26. Washer & dryer stay in lower level along with lots of storage. Don't miss out on the opportunity to own this wonderful maintained home so centrally located to shops, restaurants, schools & entertainment both on the kansas & missouri side! SELLER IS OFFERING UP TO $9,000 CONSESSIONS TOWARD BUYERS INTEREST RATE BUYDOWN (2:1), CLOSING COST OR $9,000 PRICE REDUCTION!
Location
State KS
County Johnson
Rooms
Other Rooms Breakfast Room, Main Floor BR, Sitting Room, Sun Room
Basement Full, Inside Entrance, Stone/Rock
Interior
Interior Features Ceiling Fan(s), Pantry
Heating Forced Air
Cooling Electric, Window Unit(s)
Flooring Tile, Wood
Fireplaces Number 1
Fireplaces Type Gas
Equipment Fireplace Screen
Fireplace Y
Appliance Dishwasher, Disposal, Dryer, Humidifier, Microwave, Gas Range, Stainless Steel Appliance(s), Washer
Laundry In Basement
Exterior
Parking Features true
Garage Spaces 1.0
Fence Metal, Other, Wood
Roof Type Composition
Building
Lot Description City Lot
Entry Level 1.5 Stories
Sewer Public Sewer
Water Public
Structure Type Shingle Siding
Schools
Elementary Schools Roseland
Middle Schools Antioch
High Schools Sm North
School District Shawnee Mission
Others
Ownership Private
Acceptable Financing Cash, Conventional, FHA
Listing Terms Cash, Conventional, FHA
Read Less Info
Want to know what your home might be worth? Contact us for a FREE valuation!

Our team is ready to help you sell your home for the highest possible price ASAP

Nearby Locations
"My job is to find and attract mastery-based agents to the office, protect the culture, and make sure everyone is happy! "