





4 Beds
3 Baths
2,716 SqFt
4 Beds
3 Baths
2,716 SqFt
Key Details
Property Type Single Family Home
Sub Type Single Family Residence
Listing Status Active
Purchase Type For Sale
Square Footage 2,716 sqft
Price per Sqft $195
Subdivision Dayton Creek
MLS Listing ID 2636893
Style Traditional
Bedrooms 4
Full Baths 3
HOA Fees $1,056/ann
Year Built 2018
Annual Tax Amount $10,491
Lot Size 0.258 Acres
Acres 0.25826445
Property Sub-Type Single Family Residence
Source hmls
Property Description
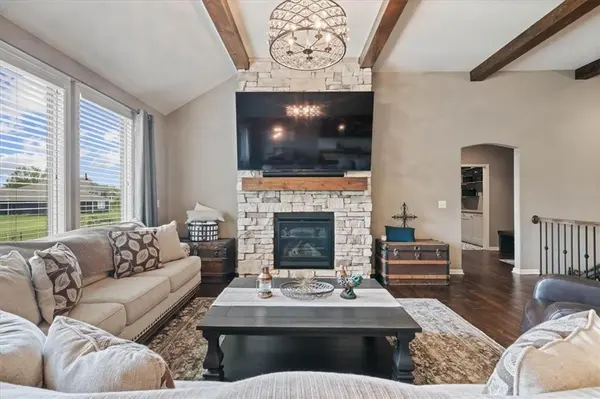
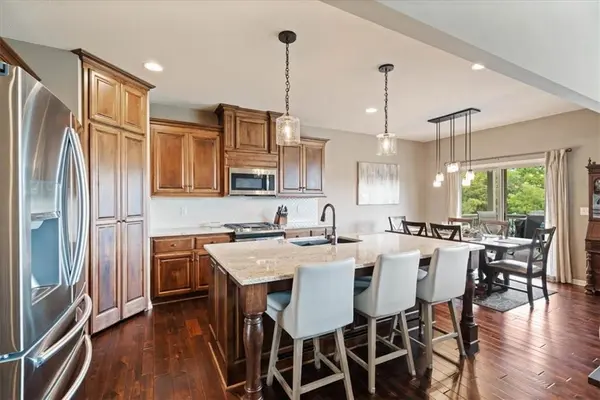
The inviting main level features two spacious bedrooms, two full baths, and an impressive great room highlighted by a floor-to-ceiling stone fireplace, distressed wood mantel, and coordinating wood ceiling beams. The beautifully appointed kitchen is designed for gathering, with a massive center island, abundant cabinetry, gas range, and spacious walk-in pantry, flowing seamlessly into the dining area and great room.
The main-level primary suite offers a peaceful retreat with an ensuite featuring dual vanities, oversized walk-in shower, and generous walk-in closet with direct access to the laundry room for added convenience.
The finished lower level provides two additional bedrooms, a full bath, and a large recreation room—perfect for guests, hobbies, movie nights, or game days. Ample unfinished storage keeps everything organized and tucked away.
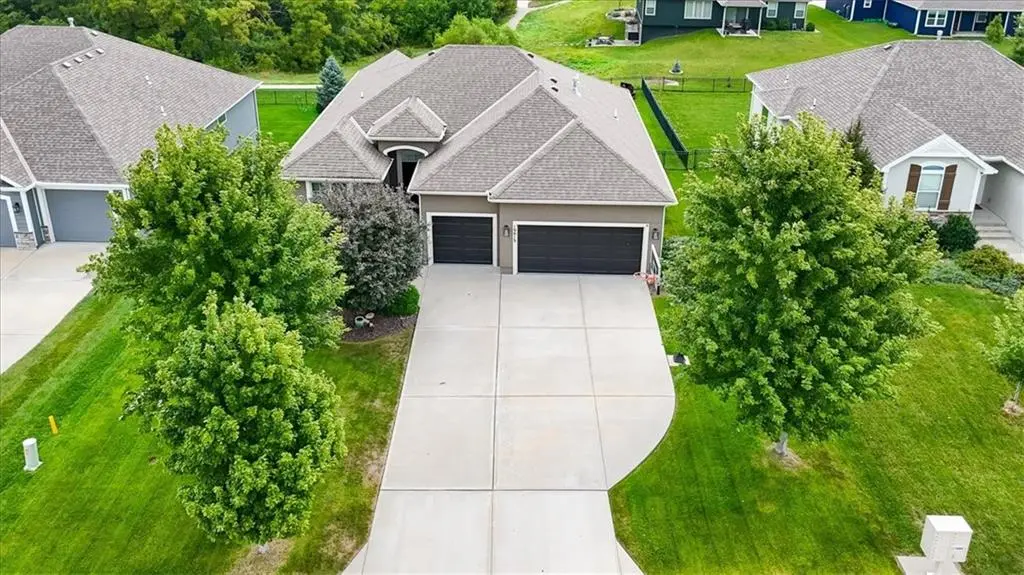
Step outside to enjoy the covered deck, patio, and expansive fenced backyard overlooking tranquil greenspace. Whether enjoying your morning coffee or entertaining friends and family, this outdoor setting is sure to impress.
Located in Dayton Creek, residents enjoy an impressive array of amenities, including a pool with water park, sport courts, fitness center, and more. Meticulously maintained and showing like new, this exceptional home combines thoughtful design, flexible living spaces, beautiful finishes, and an unbeatable setting. Come see why this could be the one you've been waiting for!
Location
State KS
County Johnson
Rooms
Other Rooms Fam Rm Main Level, Great Room, Main Floor BR, Main Floor Primary Bedroom, Recreation Room
Basement Basement BR, Finished, Sump Pump, Walk-Out Access
Interior
Interior Features Ceiling Fan(s), Kitchen Island, Pantry, Stained Cabinets, Walk-In Closet(s)
Heating Forced Air
Cooling Electric
Flooring Carpet, Ceramic Floor, Wood
Fireplaces Number 1
Fireplaces Type Family Room, Gas
Fireplace Y
Appliance Dishwasher, Disposal, Microwave, Gas Range, Stainless Steel Appliance(s)
Laundry Laundry Room, Main Level
Exterior
Parking Features true
Garage Spaces 3.0
Fence Metal
Amenities Available Clubhouse, Exercise Room, Pickleball Court(s), Play Area, Putting Green, Pool, Trail(s)
Roof Type Composition
Building
Lot Description Adjoin Greenspace, City Lot, Cul-De-Sac, Sprinkler-In Ground
Entry Level Reverse 1.5 Story
Sewer Public Sewer
Water Public
Structure Type Stucco & Frame,Wood Siding
Schools
Elementary Schools Dayton Creek
Middle Schools Forest Spring
High Schools Spring Hill
School District Spring Hill
Others
HOA Fee Include Management
Ownership Private
Acceptable Financing Cash, Conventional, VA Loan
Listing Terms Cash, Conventional, VA Loan

Nearby Locations
"My job is to find and attract mastery-based agents to the office, protect the culture, and make sure everyone is happy! "