



$599,000
$599,000
For more information regarding the value of a property, please contact us for a free consultation.
4 Beds
5 Baths
3,668 SqFt
SOLD DATE : 10/29/2026
Key Details
Sold Price $599,000
Property Type Single Family Home
Sub Type Single Family Residence
Listing Status Sold
Purchase Type For Sale
Square Footage 3,668 sqft
Price per Sqft $163
Subdivision Bedford Downs
MLS Listing ID 2643209
Sold Date 10/29/26
Style Traditional
Bedrooms 4
Full Baths 3
Half Baths 2
HOA Fees $39/ann
Year Built 1989
Annual Tax Amount $5,370
Lot Size 10,454 Sqft
Acres 0.24
Property Sub-Type Single Family Residence
Source hmls
Property Description
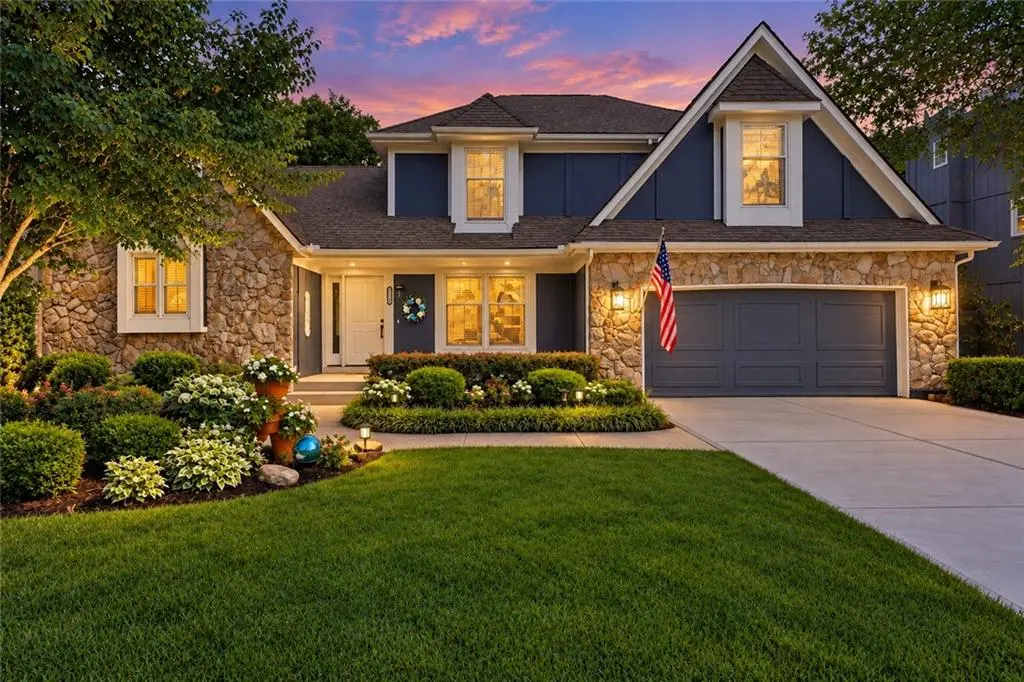
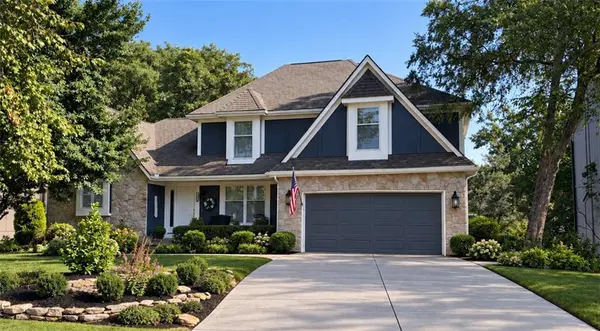
Welcome home to this meticulously maintained 1.5-story home, beautifully updated and tucked away on a quiet cul-de-sac! Thoughtful improvements throughout!
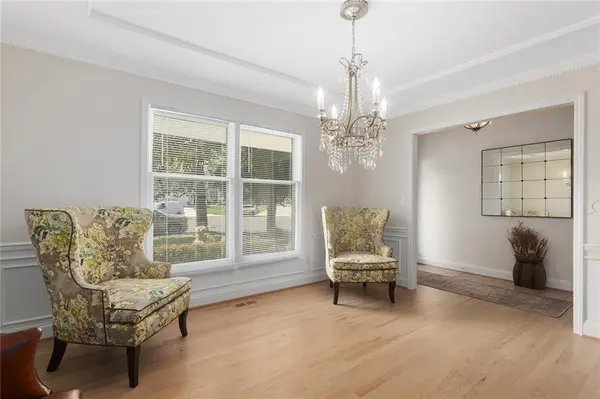
Step inside to newly refinished hardwood floors and a fresh interior, painted just 2 years ago. The beautifully remodeled kitchen is truly the heart of the home, featuring new cabinetry, quartzite countertops, new appliances, a pot filler, instant hot water faucet, and gorgeous finishes throughout. Custom Hunter Douglas blinds add the perfect finishing touch to the kitchen and new sliding door, which leads directly to the wonderful screened-in porch—an inviting spot for morning coffee, outdoor dining, or relaxing evenings.
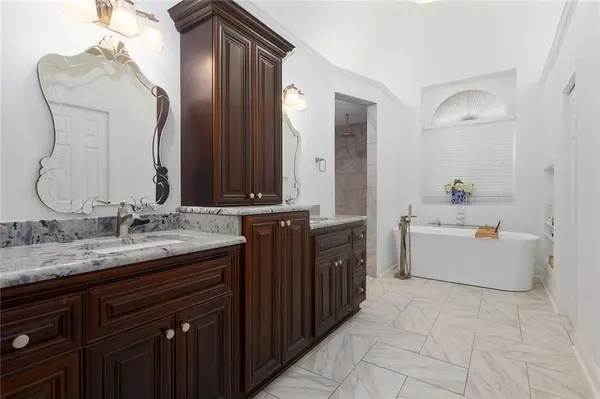
The renovated primary bathroom offers a fresh, luxurious retreat, while the beautifully finished laundry room features marble floors.
Upstairs you'll find three spacious bedrooms and two full bathrooms, including one bedroom with the size and flexibility to serve as a second primary suite—perfect for guests or multigenerational living.
The walkout lower level offers even more living space, including a bonus room with a sink—perfect for a hobby, craft, or project room. Step outside to a lovely paver patio surrounded by lush, established landscaping, creating a peaceful backyard retreat.
So many of the big-ticket items have already been taken care of, including furnace condenser and an A/C unit approximately 2 years old and a hot water heater approximately 3 years old. The exterior was painted approximately 4 years ago, and you'll also appreciate the brand-new driveway and front porch. Even the garage has been refreshed with a new epoxy floor and freshly painted walls and ceiling.
Meticulously cared for, extensively updated, and truly move-in ready, this exceptional home offers beautiful spaces inside and out, extensive updates, and a peaceful cul-de-sac setting. Pride of ownership is evident at every turn!
Location
State KS
County Johnson
Rooms
Other Rooms Enclosed Porch, Family Room, Main Floor Primary Bedroom
Basement Finished, Full, Walk-Out Access
Interior
Heating Central Gas
Cooling Electric
Fireplaces Number 1
Fireplaces Type Kitchen
Fireplace Y
Appliance Dishwasher, Disposal, Microwave, Gas Range
Laundry Laundry Room, Main Level
Exterior
Parking Features true
Garage Spaces 2.0
Roof Type Composition
Building
Entry Level 1.5 Stories
Water Public
Structure Type Board & Batten Siding,Stucco
Schools
Elementary Schools Pleasant Ridge
Middle Schools California Trail
High Schools Olathe East
School District Olathe
Others
Ownership Private
Acceptable Financing Cash, Conventional, FHA, VA Loan
Listing Terms Cash, Conventional, FHA, VA Loan
Read Less Info
Want to know what your home might be worth? Contact us for a FREE valuation!

Our team is ready to help you sell your home for the highest possible price ASAP

Nearby Locations
"My job is to find and attract mastery-based agents to the office, protect the culture, and make sure everyone is happy! "