





5 Beds
4 Baths
4,323 SqFt
5 Beds
4 Baths
4,323 SqFt
Key Details
Property Type Single Family Home
Sub Type Single Family Residence
Listing Status Active
Purchase Type For Sale
Square Footage 4,323 sqft
Price per Sqft $323
MLS Listing ID 2642154
Style Traditional
Bedrooms 5
Full Baths 3
Half Baths 1
Year Built 1998
Annual Tax Amount $10,603
Lot Size 68.010 Acres
Acres 68.01
Property Sub-Type Single Family Residence
Source hmls
Property Description
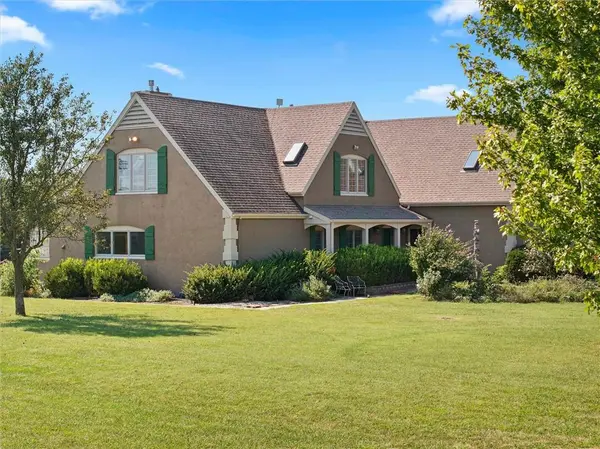
The home offers comfortable spaces and distinctive character. The generously sized interior offers plenty of room for family and guests, with abundant storage throughout to keep everyday living organized while providing ample space for seasonal items, hobbies, and belongings. Updates include newer interior and exterior paint and new LVP flooring throughout, providing a move-in-ready feel.
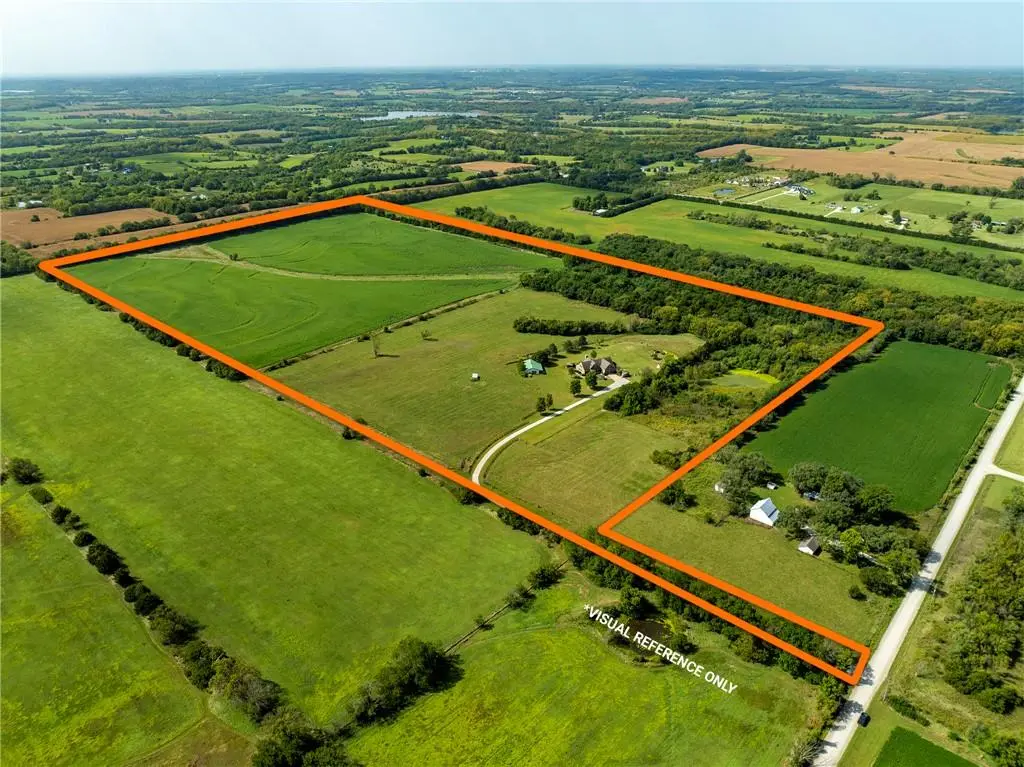
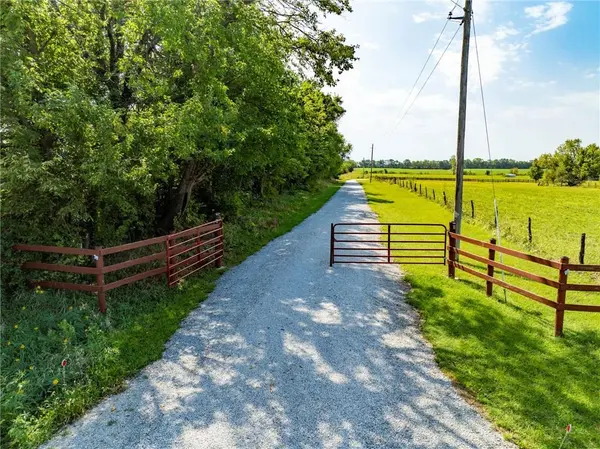
Step outside and experience the best of country living. The beautifully manicured grounds provide a picturesque setting surrounding the home, while numerous outdoor living spaces offer plenty of room for entertaining, relaxing, and enjoying the changing seasons. Two ponds and diverse wildlife add to the property's natural appeal, making this an ideal setting for those who appreciate hunting, fishing, wildlife watching, or simply the peace and privacy of the outdoors.
For the buyer seeking additional functionality, the property includes a substantial 30'x50' metal barn with a concrete floor, offering excellent space for equipment, vehicles, storage, hobbies, or agricultural use.
Approximately 40 acres are currently utilized for crop cultivation, providing an opportunity to generate agricultural income while enjoying the benefits of country estate living. The remaining acreage, mature grounds, ponds, and outdoor spaces create an ideal balance of productive land and personal enjoyment.
Whether you're looking for a private country retreat, a working country property, or an estate for both lifestyle and income potential, Harvest Ridge Land & Farm deserves a closer look. This is a property where the land, home, and amenities come together to create something truly special.
Location
State KS
County Douglas
Rooms
Other Rooms Balcony/Loft, Breakfast Room, Fam Rm Main Level, Formal Living Room, Great Room, Main Floor Primary Bedroom, Office
Basement Concrete, Full, Unfinished, Sump Pump
Interior
Interior Features Ceiling Fan(s), Custom Cabinets, Kitchen Island, Painted Cabinets, Pantry, Vaulted Ceiling(s), Walk-In Closet(s)
Heating Forced Air, Propane
Cooling Electric
Flooring Carpet, Luxury Vinyl, Tile
Fireplaces Number 1
Fireplaces Type Gas, Living Room
Fireplace Y
Appliance Cooktop, Dishwasher, Disposal, Exhaust Fan, Refrigerator, Electric Range, Water Softener
Laundry Laundry Room, Main Level
Exterior
Exterior Feature Balcony, Hot Tub
Parking Features true
Garage Spaces 2.0
Fence Metal, Partial
Roof Type Composition
Building
Lot Description Acreage, Pond(s), Spring(s), Many Trees
Entry Level 1.5 Stories
Sewer Septic Tank
Water Rural - Verify
Structure Type Stucco & Frame
Schools
Elementary Schools Baldwin
Middle Schools Baldwin
High Schools Baldwin
School District Baldwin
Others
Ownership Private
Acceptable Financing Cash, Conventional
Listing Terms Cash, Conventional

Nearby Locations
"My job is to find and attract mastery-based agents to the office, protect the culture, and make sure everyone is happy! "