


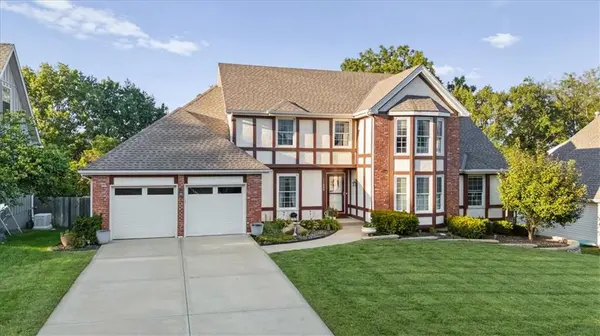



4 Beds
5 Baths
3,742 SqFt
4 Beds
5 Baths
3,742 SqFt
Open House
Fri Oct 23, 12:00pm - 2:00pm
Key Details
Property Type Single Family Home
Sub Type Single Family Residence
Listing Status Active
Purchase Type For Sale
Square Footage 3,742 sqft
Price per Sqft $144
Subdivision Valleybrooke Estates
MLS Listing ID 2643292
Style Traditional
Bedrooms 4
Full Baths 3
Half Baths 2
Year Built 1978
Annual Tax Amount $6,793
Lot Size 10,724 Sqft
Acres 0.24618916
Property Sub-Type Single Family Residence
Source hmls
Property Description
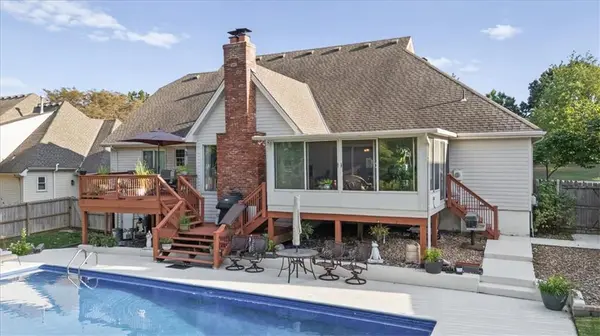
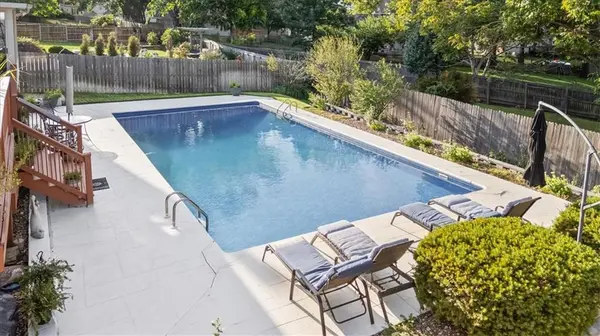
Head downstairs to discover a fantastic basement designed with entertaining and relaxing in mind! The finished lower level features a separate living space complete with a non-conforming bedroom and kitchen area, offering even more room and flexibility to enjoy. Step outside and prepare to fall in love with the backyard! The sunroom opens directly to the outdoor space, creating the perfect setup for hosting or enjoying your own private retreat. With a spacious deck and pool, this backyard is truly a dream for outdoor entertaining and personal enjoyment! This home has so much to offer. Come see it for yourself—you won't want to miss it!
Location
State KS
County Johnson
Rooms
Other Rooms Family Room, Formal Living Room, Great Room, Main Floor BR, Main Floor Primary Bedroom, Sun Room
Basement Finished, Full, Sump Pump, Walk-Out Access
Interior
Interior Features Ceiling Fan(s), Pantry, Vaulted Ceiling(s), Walk-In Closet(s), Wet Bar
Heating Central Gas
Cooling Electric
Fireplaces Number 2
Fireplaces Type Gas, Gas Starter, Great Room
Equipment Fireplace Screen
Fireplace Y
Appliance Dishwasher, Disposal, Microwave, Gas Range
Laundry Laundry Room, Main Level
Exterior
Parking Features true
Garage Spaces 2.0
Fence Wood
Pool In Ground
Roof Type Composition
Building
Lot Description City Lot, Sprinkler-In Ground, Many Trees
Entry Level 1.5 Stories
Sewer Public Sewer
Water Public
Structure Type Metal Siding,Stucco
Schools
Elementary Schools Walnut Grove
Middle Schools Pioneer Trail
High Schools Olathe East
School District Olathe
Others
Ownership Private
Acceptable Financing Cash, Conventional, FHA, Other, VA Loan
Listing Terms Cash, Conventional, FHA, Other, VA Loan
Special Listing Condition Standard

Nearby Locations
"My job is to find and attract mastery-based agents to the office, protect the culture, and make sure everyone is happy! "