




2 Beds
1 Bath
840 SqFt
2 Beds
1 Bath
840 SqFt
Key Details
Property Type Single Family Home
Sub Type Half Duplex
Listing Status Active
Purchase Type For Sale
Square Footage 840 sqft
Price per Sqft $148
Subdivision Westchester
MLS Listing ID 2644377
Style A-Frame
Bedrooms 2
Full Baths 1
HOA Fees $55/mo
Year Built 1965
Annual Tax Amount $1,467
Lot Size 5,492 Sqft
Acres 0.12607898
Property Sub-Type Half Duplex
Source hmls
Property Description
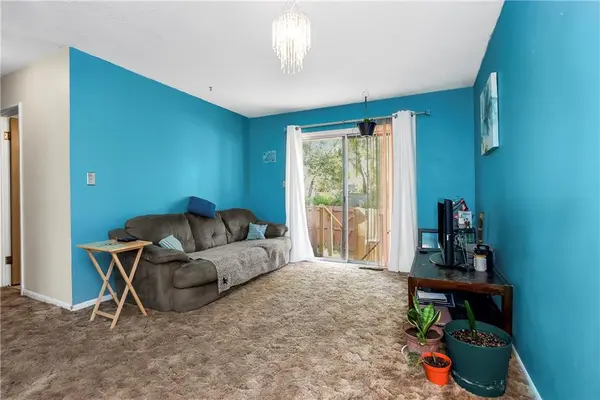
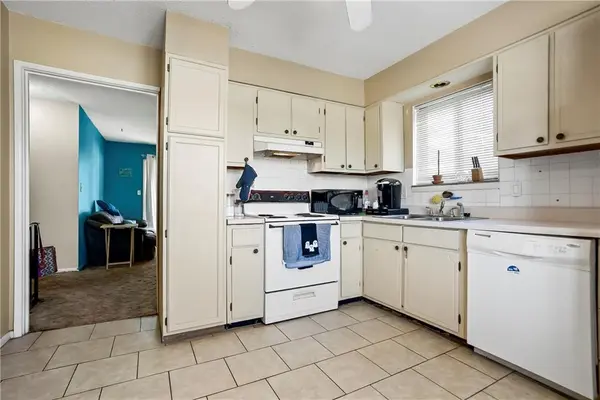
Both bedrooms feature comfortable carpeting, ceiling fans, and generous windows, while the full bathroom includes a tub/shower combination with an attractive marble-look tile surround. The garage-level family room provides additional flexible space, perfect for a second living area, recreation room, home office, or hobby space. An attached one-car garage adds convenience and additional storage possibilities.
Outside, enjoy a fenced backyard with room for gardening, entertaining, or simply relaxing. The classic brick and siding exterior adds character and curb appeal. Enjoy the added benefits of an HOA that provides lawn maintenance, snow removal, building maintenance, and access to a community swimming pool. With James A. Reed Park just across the street and convenient access to shopping, dining, and major highways, this home offers a great combination of location, convenience, and potential. Don't miss this opportunity to make it your own!
Location
State MO
County Jackson
Rooms
Other Rooms Fam Rm Gar Level, Formal Living Room, Main Floor BR, Main Floor Primary Bedroom
Basement Other
Interior
Interior Features Pantry
Heating Forced Air
Cooling Electric
Flooring Carpet
Fireplace Y
Laundry Dryer Hookup-Ele, In Garage
Exterior
Parking Features true
Garage Spaces 1.0
Fence Wood
Amenities Available Pool
Roof Type Composition
Building
Entry Level Raised Ranch
Sewer Public Sewer
Water Public
Structure Type Wood Siding
Schools
Elementary Schools Dobbs
Middle Schools Hickman Mills
High Schools Ruskin
School District Hickman Mills
Others
HOA Fee Include Building Maint,Lawn Service,Maintenance Free,Snow Removal,Street
Ownership Private
Acceptable Financing VA Loan, Cash, Conventional, FHA
Listing Terms VA Loan, Cash, Conventional, FHA
Special Listing Condition As Is

Nearby Locations
"My job is to find and attract mastery-based agents to the office, protect the culture, and make sure everyone is happy! "