


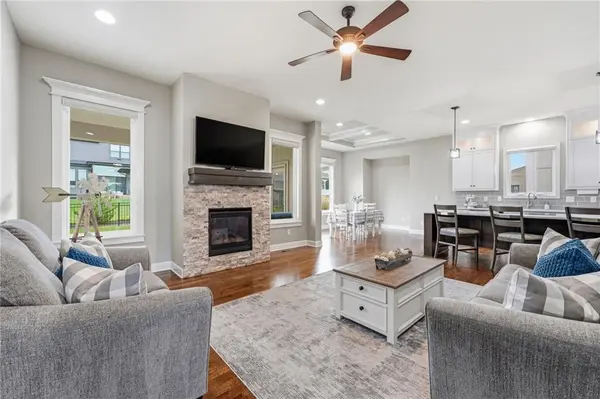



4 Beds
3 Baths
3,172 SqFt
4 Beds
3 Baths
3,172 SqFt
Open House
Sat Oct 24, 12:00pm - 2:00pm
Key Details
Property Type Single Family Home
Sub Type Single Family Residence
Listing Status Active
Purchase Type For Sale
Square Footage 3,172 sqft
Price per Sqft $212
Subdivision Prairie View At Creekside Woods
MLS Listing ID 2644401
Style Traditional
Bedrooms 4
Full Baths 3
HOA Fees $750/ann
Year Built 2018
Annual Tax Amount $8,592
Lot Size 8,851 Sqft
Acres 0.203191
Property Sub-Type Single Family Residence
Source hmls
Property Description
The gorgeous kitchen is truly the heart of the home, featuring beautiful white cabinetry, granite countertops, a large center island, abundant cabinet space, and a spacious walk-in pantry. The main level offers the convenience of a private primary suite with a beautiful bath, plus a second bedroom and full bath—perfect for guests or one-level living.
The finished lower level provides exceptional additional living space with a spacious family room, convenient bar area, two additional bedrooms, and a full bath. This versatile space is ideal for guests, hobbies, or the perfect place to watch your favorite movie or sporting event.
Enjoy outdoor living on the covered patio overlooking the level backyard, offering plenty of space for relaxing and entertaining. A 3-car garage provides excellent parking and storage. Ideally located with easy highway access and just minutes from Lenexa City Center, shopping, dining, and entertainment. This exceptional home combines stylish finishes, flexible living space, and a highly convenient location—truly move-in ready and a must-see!
Location
State KS
County Johnson
Rooms
Basement Concrete, Daylight, Egress Window(s), Finished
Interior
Interior Features Ceiling Fan(s), Kitchen Island, Pantry, Vaulted Ceiling(s), Wet Bar
Heating Forced Air
Cooling Electric
Flooring Carpet
Fireplaces Number 1
Fireplace Y
Appliance Cooktop, Dishwasher, Microwave, Refrigerator, Gas Range, Stainless Steel Appliance(s)
Exterior
Parking Features true
Garage Spaces 3.0
Roof Type Composition
Building
Entry Level Reverse 1.5 Story
Water Public
Structure Type Stone Trim,Stucco,Wood Siding
Schools
Elementary Schools Abraham Mallinson
Middle Schools Prairie Trail
High Schools Olathe Northwest
School District 30 Bartlesville
Others
HOA Fee Include Trash
Ownership Private
Acceptable Financing Cash, Conventional, FHA, VA Loan
Listing Terms Cash, Conventional, FHA, VA Loan

Nearby Locations
"My job is to find and attract mastery-based agents to the office, protect the culture, and make sure everyone is happy! "