


18665 W 158th TER #400, Olathe, KS 66062
REQUEST A TOUR If you would like to see this home without being there in person, select the "Virtual Tour" option and your agent will contact you to discuss available opportunities.
In-PersonVirtual Tour
Listed by Joe Ientile • KW Diamond Partners
$ 384,000
Est. payment | /mo

3 Beds

3 Baths

1,970 SqFt


Save
$ 384,000
Est. payment | /mo
Save

3 Beds

3 Baths

1,970 SqFt

Key Details

Property Type Single Family Home

Sub Type Villa

Listing Status Active

Purchase Type For Sale

Square Footage 1,970 sqft

Price per Sqft $194

Subdivision Asbury Villas

MLS Listing ID 2646196

Style Traditional

Bedrooms 3

Full Baths 2

Half Baths 1

HOA Fees $325/mo

Year Built 2002

Annual Tax Amount $4,365

Lot Size 3,147 Sqft

Acres 0.07224518

Property Sub-Type Villa

Source hmls

Property Description

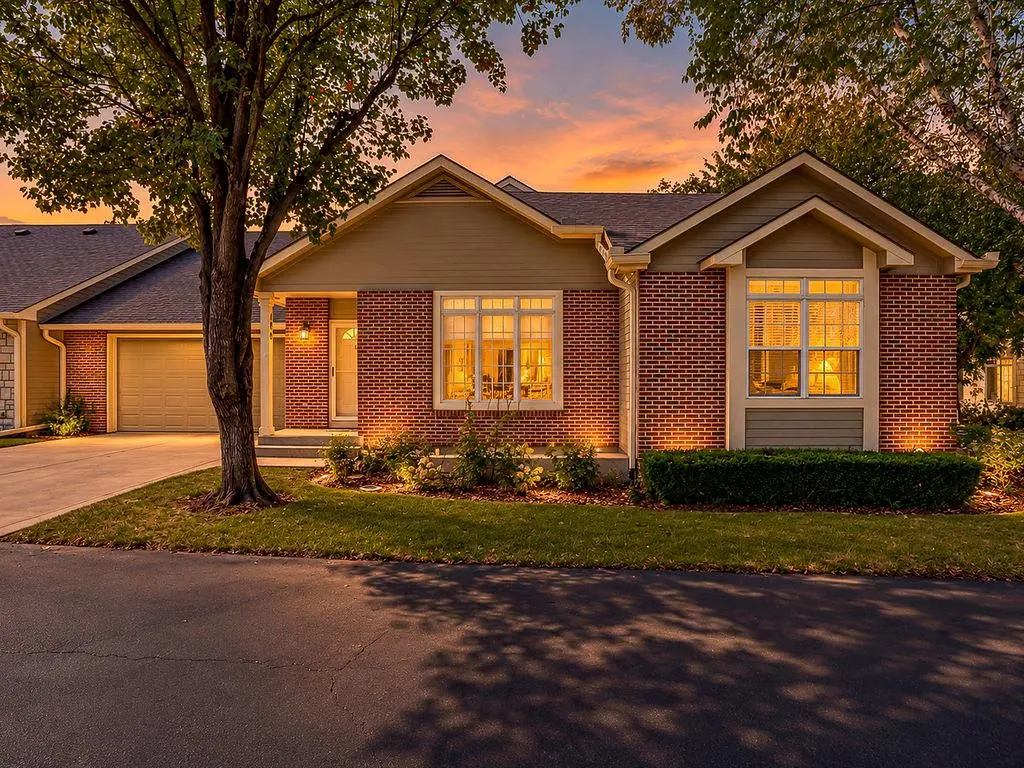
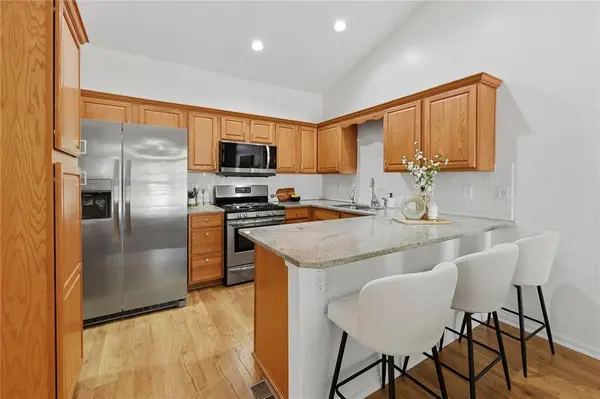
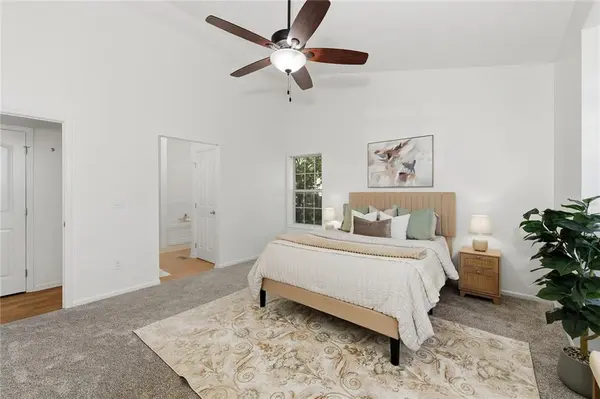
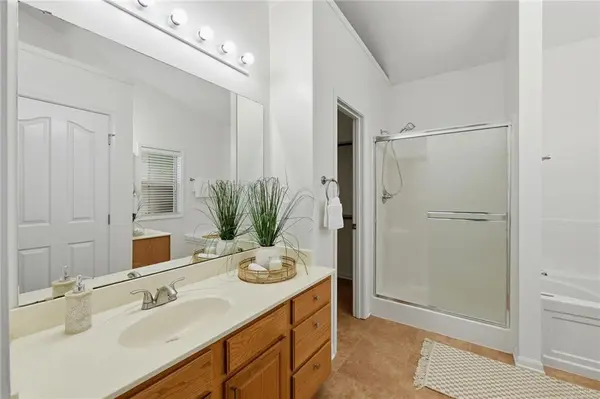
Welcome home to easy, low-maintenance living in Asbury Villas! This freshly painted ranch villa feels bright and open with neutral colors and vaulted ceilings. The spacious primary suite is on the main floor with a walk-in closet, and the large living and dining area is great for everyday life and having guests over. The finished lower level adds a second bedroom, a second full bath, and an oversized third bedroom with an egress window that works just as well as a family room, office, or hobby space. There's also a 2-car attached garage, a patio, and a quiet, tucked-away setting close to everything in south Olathe, with Olathe schools. Your HOA dues take care of the yard work, snow removal, trash, water, and exterior upkeep, including the roof, and it gets you access to the community pool, clubhouse, fitness room, and walking trails. The seller is offering a 1-year home warranty and seller-paid credits toward closing costs or a rate buy-down. Ask for details!

Location

State KS

County Johnson

Rooms

Basement Egress Window(s), Finished, Full

Interior

Interior Features Ceiling Fan(s), Vaulted Ceiling(s), Walk-In Closet(s)

Heating Central Gas

Cooling Electric

Flooring Carpet, Wood

Fireplace N

Appliance Dishwasher, Disposal, Microwave, Refrigerator, Gas Range

Laundry Off The Kitchen

Exterior

Parking Features true

Garage Spaces 2.0

Amenities Available Clubhouse, Exercise Room, Hobby Room, Party Room, Pool, Trail(s)

Roof Type Composition

Building

Lot Description City Lot, Level, Sprinkler-In Ground, Zero Lot Line

Entry Level Ranch,Reverse 1.5 Story

Sewer Public Sewer

Water Public

Structure Type Brick Trim,Frame

Schools

Elementary Schools Madison Place

Middle Schools Indian Trail

High Schools Olathe South

School District Olathe

Others

HOA Fee Include Building Maint,Curbside Recycle,Lawn Service,Roof Repair,Roof Replace,Snow Removal,Street,Trash,Water

Ownership Investor

Acceptable Financing Cash, Conventional, FHA, VA Loan

Listing Terms Cash, Conventional, FHA, VA Loan

Heartland MLS KS / Southeast Kansas AOR

Nearby Locations

Gayle Houser

"My job is to find and attract mastery-based agents to the office, protect the culture, and make sure everyone is happy! "

+1(913) 893-1113

houserhomeandland@gmail.com

7300 W 110th St #700, Overland Park, KS 66210, USA

GET MORE INFORMATION

Name
Phone*
Message

Go tour this home

18665 W 158th TER #400