




4 Beds
3 Baths
3,123 SqFt
4 Beds
3 Baths
3,123 SqFt
Open House
Sun Nov 15, 11:00am - 4:00pm
Fri Nov 20, 11:00am - 4:00pm
Sat Nov 21, 11:00am - 4:00pm
Sun Nov 22, 11:00am - 4:00pm
Key Details
Property Type Single Family Home
Sub Type Single Family Residence
Listing Status Active
Purchase Type For Sale
Square Footage 3,123 sqft
Price per Sqft $248
Subdivision Canyon Lakes
MLS Listing ID 2647174
Style Craftsman
Bedrooms 4
Full Baths 3
HOA Fees $650/ann
Year Built 2026
Annual Tax Amount $10,064
Lot Size 0.290 Acres
Acres 0.29
Property Sub-Type Single Family Residence
Source hmls
Property Description
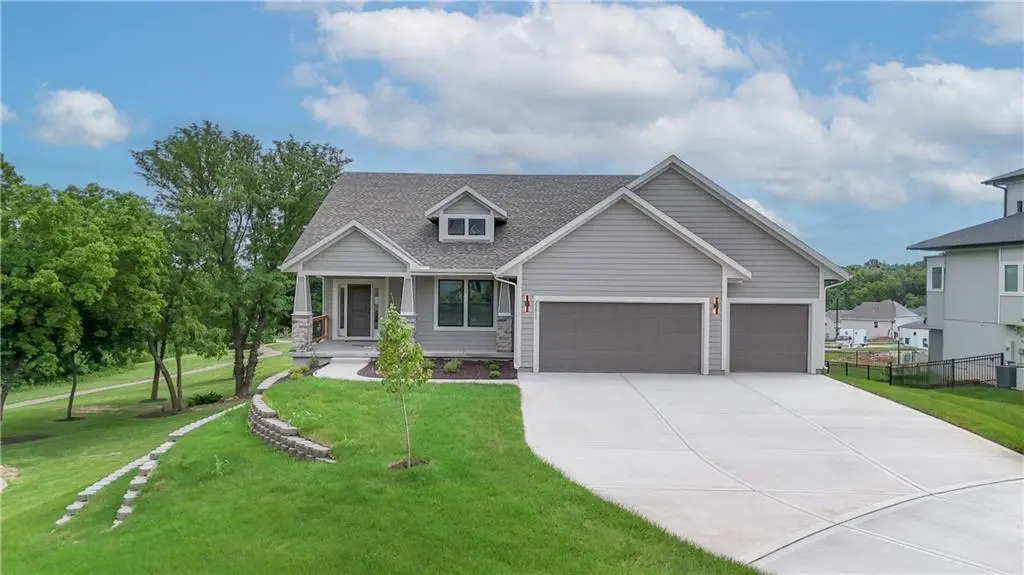
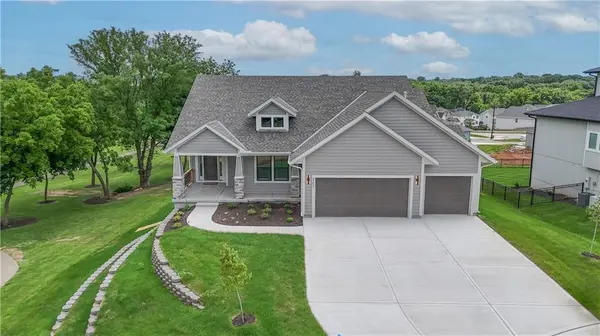
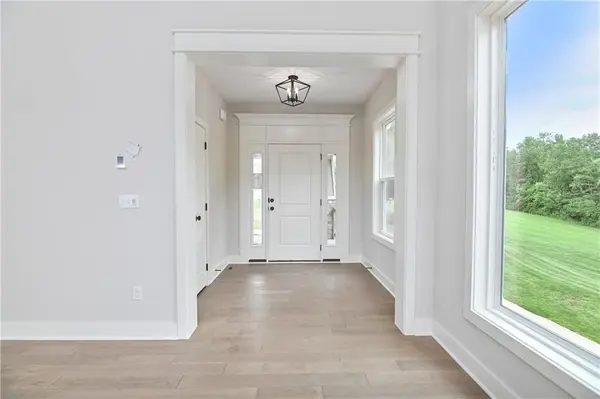
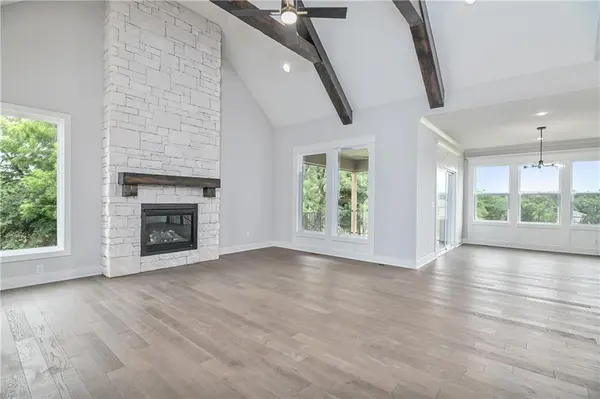
BEAUTIFUL HOME WITH A GOLF COURSE VIEW! This completed home is perfectly situated at the end of a quiet cul-de-sac, adjacent to a public golf course that cn be enjoyed from the large deck. The stunning Reverse 1.5-Story Aspen by Prieb Homes offers a spacious, open floor plan filled with impressive details throughout. Soaring vaulted ceilings with stained beams and striking stonework surrounding the fireplace create a grand first impression upon entry. The kitchen is designed for both entertaining and everyday living, featuring a massive granite center island and ample workspace. The primary suite serves as a relaxing retreat, complete with an adjacent bonus office space and a conveniently located laundry room with built-in cabinetry. The spa-like primary bath includes a custom shower and separate vanities. The finished lower level expands the living space with a wet bar, two additional bedrooms, and a full bathroom—perfect for guests or recreation. Step outside to the large covered 14x12 deck and enjoy peaceful views. Room sizes and taxes are estimated, and some features may not be available in this spec home. Buyer's agent to verify all information. Home is completed!
Location
State KS
County Johnson
Rooms
Other Rooms Main Floor BR, Main Floor Primary Bedroom
Basement Basement BR, Finished, Walk-Out Access
Interior
Interior Features Kitchen Island, Painted Cabinets, Pantry, Walk-In Closet(s), Wet Bar
Heating Central Gas
Cooling Central Gas
Flooring Carpet, Tile, Wood
Fireplaces Number 1
Fireplaces Type Gas, Great Room
Fireplace Y
Appliance Dishwasher, Exhaust Fan, Microwave, Gas Range, Stainless Steel Appliance(s)
Laundry Bedroom Level, Main Level
Exterior
Parking Features true
Garage Spaces 3.0
Amenities Available Pool, Trail(s)
Roof Type Composition
Building
Lot Description On Golf Course, Cul-De-Sac, Sprinkler-In Ground
Entry Level Reverse 1.5 Story
Sewer Public Sewer
Water Public
Structure Type Lap Siding
Schools
Elementary Schools Belmont
Middle Schools Mill Creek
High Schools De Soto
School District De Soto
Others
HOA Fee Include Curbside Recycle,Partial Amenities,Trash
Ownership Private
Acceptable Financing Cash, Conventional, FHA, VA Loan
Listing Terms Cash, Conventional, FHA, VA Loan

Nearby Locations
"My job is to find and attract mastery-based agents to the office, protect the culture, and make sure everyone is happy! "