


12807 E 39th TER #S, Independence, MO 64055
REQUEST A TOUR If you would like to see this home without being there in person, select the "Virtual Tour" option and your agent will contact you to discuss available opportunities.
In-PersonVirtual Tour
Listed by Marissa Middleton • RE/MAX Heritage
$ 249,900
Est. payment | /mo

3 Beds

2 Baths

1,806 SqFt


Save
$ 249,900
Est. payment | /mo
Save

3 Beds

2 Baths

1,806 SqFt

Key Details

Property Type Single Family Home

Sub Type Single Family Residence

Listing Status Active

Purchase Type For Sale

Square Footage 1,806 sqft

Price per Sqft $138

MLS Listing ID 2647553

Style Traditional

Bedrooms 3

Full Baths 1

Half Baths 1

Year Built 1958

Annual Tax Amount $1,580

Lot Size 10,018 Sqft

Acres 0.23

Property Sub-Type Single Family Residence

Source hmls

Property Description

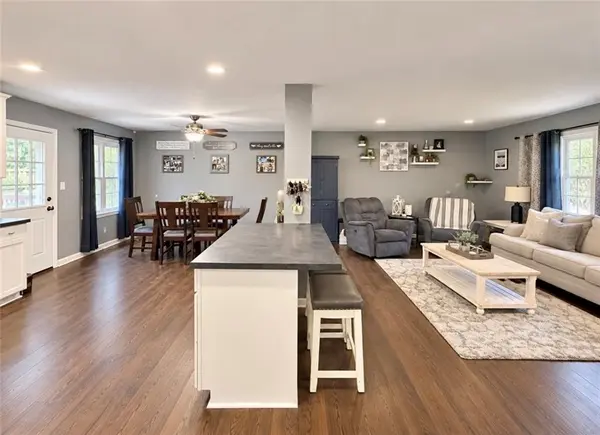
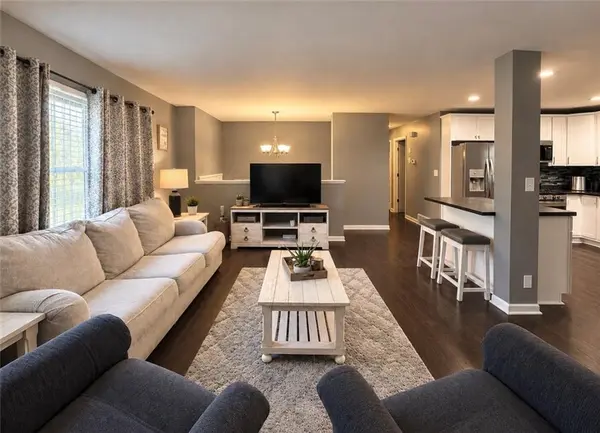
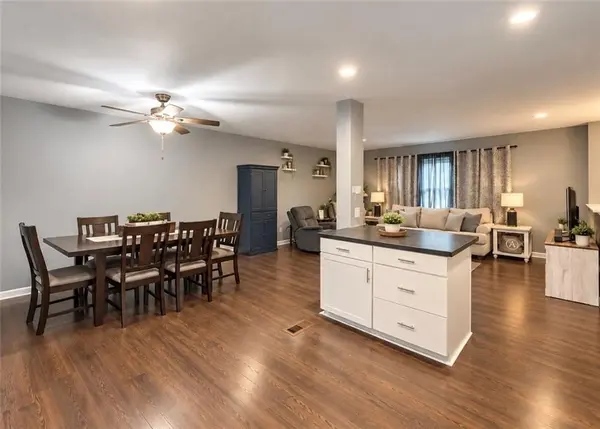
Welcome home to this beautifully maintained and updated raised ranch in Independence. Offering 3 bedrooms, 1.5 bathrooms with the potential of adding a 2nd full bathroom, and 2 additional finished non conforming rooms in the lower level, this home provides plenty of flexible living space to fit your needs. Step inside to discover beautiful refinished hardwood floors and a spacious open concept living room, kitchen, and dining area that creates a bright, inviting atmosphere perfect for everyday living and entertaining. Numerous updates throughout the home provide a wonderful combination of character, comfort, and convenience. Beyond the cosmetic updates, the sellers have invested in major improvements that truly add value. Extensive sewer line upgrades include replacement of the majority of the main sewer lines beneath the home and the exterior sewer line extending toward the city main, along with an additional exterior cleanout. Other improvements include upgraded attic insulation, energy efficient double hung vinyl windows, gutter guards, a custom built retaining wall, and permanent smartphone controlled exterior lighting. The finished lower level offers two additional non conforming rooms, ideal for a home office, workout space, guest area, or whatever best suits your lifestyle. The layout also offers convenient access to existing plumbing infrastructure for those considering a future bathroom addition in the basement room.
Step outside and enjoy your own fenced in backyard retreat featuring a spacious entertainment deck, custom screened greenhouse, established perennial garden beds, and a detached storage shed for additional storage. With extensive improvements already completed and outdoor features designed for enjoyment, this home offers so much more than meets the eye. For added peace of mind, the seller is offering a home warranty to help provide coverage.

Location

State MO

County Jackson

Rooms

Basement Finished

Interior

Heating Forced Air, Natural Gas

Cooling Electric

Flooring Carpet, Ceramic Floor, Vinyl, Wood

Fireplace N

Laundry Lower Level

Exterior

Parking Features true

Garage Spaces 1.0

Fence Metal

Roof Type Composition

Building

Entry Level Raised Ranch

Sewer Public Sewer

Water Public

Structure Type Wood Siding

Schools

Elementary Schools John W. Luff

Middle Schools Pioneer Ridge

High Schools Truman

School District Independence

Others

Ownership Private

Heartland MLS KS / Southeast Kansas AOR

Nearby Locations

Gayle Houser

"My job is to find and attract mastery-based agents to the office, protect the culture, and make sure everyone is happy! "

+1(913) 893-1113

houserhomeandland@gmail.com

7300 W 110th St #700, Overland Park, KS 66210, USA

GET MORE INFORMATION

Name
Phone*
Message

Go tour this home

12807 E 39th TER #S