

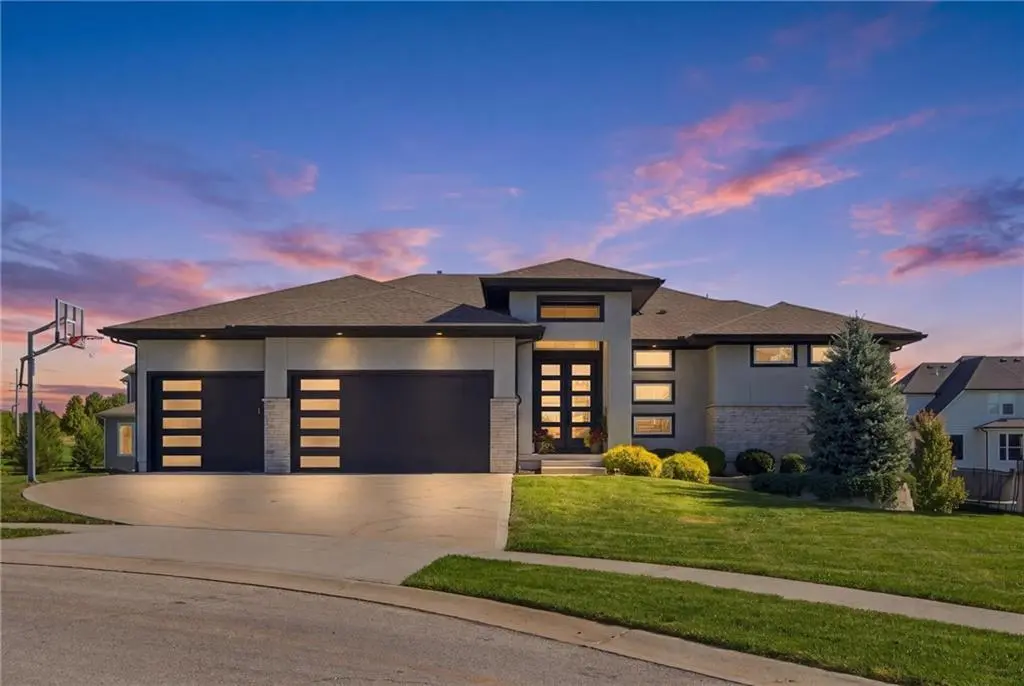



5 Beds
5 Baths
4,266 SqFt
5 Beds
5 Baths
4,266 SqFt
Key Details
Property Type Single Family Home
Sub Type Single Family Residence
Listing Status Coming Soon
Purchase Type For Sale
Square Footage 4,266 sqft
Price per Sqft $241
Subdivision Sundance Ridge- Red Fox Run
MLS Listing ID 2648456
Style Contemporary
Bedrooms 5
Full Baths 5
Year Built 2020
Annual Tax Amount $11,891
Lot Size 0.310 Acres
Acres 0.31
Property Sub-Type Single Family Residence
Source hmls
Property Description
At the heart of the home is a true chef's dream kitchen outfitted with premium custom cabinetry, a massive industrial refrigerator, & double dishwashers for effortless hosting. Tucked behind the main cooking area is a highly functional walk-through prep pantry, outfitted with an extra sink and a beverage fridge to keep your main counters clear. Just off the main level, step outside to the incredible covered deck featuring a cozy gas fireplace, perfect for outdoor relaxing. Downstairs, the light-filled lower level boasts 9-foot ceilings & walks out to the yard, featuring three additional bedrooms & a spectacular wet bar with beverage refrigerators for the ultimate entertaining setup. Situated beautifully on a quiet, private cul-de-sac lot, this home delivers the ultimate in privacy & neighborhood prestige. Residents enjoy Sundance Ridge's unparalleled community facilities, including a resort-style pool, clubhouse, fitness centers, & miles of trails. Listed at $1,029,000 with new builds starting at $1.6M+, this flawlessly finished 6-year-old property represents extraordinary quality & value in the elite Blue Valley School District. Schedule your showing today!
Location
State KS
County Johnson
Rooms
Basement Finished, Walk-Out Access
Interior
Heating Forced Air
Cooling Electric
Fireplaces Number 1
Fireplaces Type Great Room
Fireplace Y
Laundry Lower Level, Main Level
Exterior
Parking Features true
Garage Spaces 3.0
Roof Type Composition
Building
Lot Description Cul-De-Sac
Entry Level Reverse 1.5 Story
Sewer Public Sewer
Water Public
Structure Type Stucco & Frame
Schools
Elementary Schools Stilwell
Middle Schools Blue Valley
High Schools Blue Valley
School District Blue Valley
Others
Ownership Private

Nearby Locations
"My job is to find and attract mastery-based agents to the office, protect the culture, and make sure everyone is happy! "