





4 Beds
3 Baths
2,005 SqFt
4 Beds
3 Baths
2,005 SqFt
Key Details
Property Type Single Family Home
Sub Type Single Family Residence
Listing Status Coming Soon
Purchase Type For Sale
Square Footage 2,005 sqft
Price per Sqft $182
Subdivision Westlake
MLS Listing ID 2648751
Style Traditional
Bedrooms 4
Full Baths 3
HOA Fees $150/ann
Year Built 1988
Annual Tax Amount $6,341
Lot Size 7,405 Sqft
Acres 0.16999541
Property Sub-Type Single Family Residence
Source hmls
Property Description
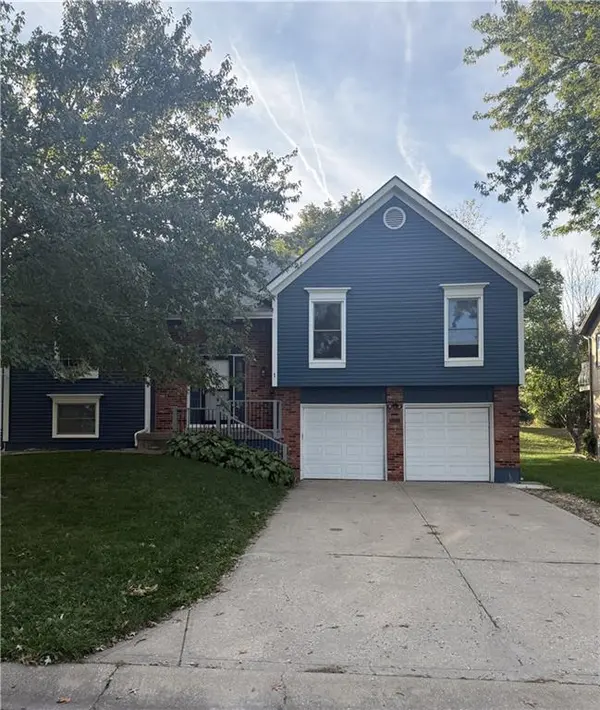
Move right into this beautifully updated, move-in-ready 4-bedroom, 3-bathroom multi-level home near the future Kansas City Chiefs stadium, with convenient access to dining, shopping, recreation, and entertainment.
The spacious kitchen features granite countertops, newer gray cabinetry, a gas range, new subway tile backsplash, new refrigerator, and new dishwasher. Fresh interior paint creates a bright, cohesive feel throughout. Just off the kitchen, the large deck overlooks the expansive backyard and greenspace, offering room for outdoor dining, play, gardening, or relaxation.
The main level includes a comfortable living room with a brick fireplace, formal dining room, three bedrooms, and two full bathrooms. The primary bedroom features a private en-suite bathroom, while the additional bedrooms offer flexibility for family, guests, or a home office.
The lower level expands the living space with a spacious family room, built-in cabinetry, and access to a large patio—ideal for movie nights, game days, or casual gatherings. This level also includes a fourth bedroom, full bathroom, laundry room, and an additional multi-purpose area suitable for a home office, playroom, fitness space, or hobby room.
With thoughtful updates, generous indoor and outdoor gathering spaces, and easy access to I-435 and I-70, this home offers comfort and flexibility in a convenient location!!
Location
State KS
County Wyandotte
Rooms
Other Rooms Family Room, Media Room
Basement Finished, Walk-Out Access
Interior
Interior Features Ceiling Fan(s), Vaulted Ceiling(s), Walk-In Closet(s)
Heating Forced Air
Cooling Electric
Flooring Carpet, Ceramic Floor, Laminate
Fireplaces Number 1
Fireplaces Type Living Room, Wood Burning
Fireplace Y
Appliance Dishwasher, Disposal, Gas Range
Laundry In Basement
Exterior
Exterior Feature Sat Dish Allowed
Parking Features true
Garage Spaces 2.0
Roof Type Composition
Building
Lot Description Cul-De-Sac, Many Trees
Entry Level Side/Side Split,Split Entry
Sewer Public Sewer
Water Public
Structure Type Wood Siding
Schools
Elementary Schools Piper
Middle Schools Piper
High Schools Piper
School District Piper
Others
Ownership Private
Acceptable Financing Cash, Conventional, FHA, VA Loan
Listing Terms Cash, Conventional, FHA, VA Loan

Nearby Locations
"My job is to find and attract mastery-based agents to the office, protect the culture, and make sure everyone is happy! "