





3 Beds
4 Baths
2,999 SqFt
3 Beds
4 Baths
2,999 SqFt
Key Details
Property Type Single Family Home
Sub Type Single Family Residence
Listing Status Active
Purchase Type For Sale
Square Footage 2,999 sqft
Price per Sqft $125
Subdivision Silverwood
MLS Listing ID 2648658
Style Traditional
Bedrooms 3
Full Baths 4
Year Built 1964
Annual Tax Amount $4,732
Lot Size 0.828 Acres
Acres 0.8283058
Property Sub-Type Single Family Residence
Source hmls
Property Description
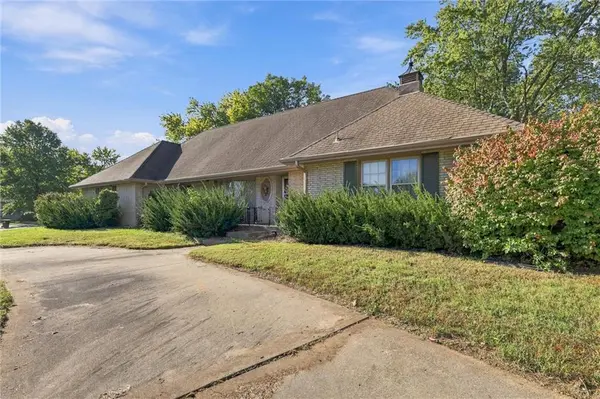
This sprawling ranch is complete with a spacious, open kitchen, multiple large living spaces, large bedrooms, and a private backyard. The formal entryway leads to a large formal family room perfect for cocktail hour before an upscale dinner party. The formal dining room has plenty of room for your dining set, a china cabinet or buffet, and all of your loved ones gathered around the table. The large, open kitchen feels like a still from a 1970s cooking show, with real wood cabinets, a spacious pantry, tons of counter space, a genuine granite pastry board, vintage quatrefoil backsplash, and original earth-toned geometric carpet. Just on the other side of the dining area, a great room invites you to get cozy with real wood wall paneling and a jaw-dropping floor-to-ceiling fireplace. On the other side of the main floor, three large bedrooms and three full baths, including a spacious and private primary suite, complete the living quarters.
Downstairs, a massive partially finished basement features a second fireplace, a full bathroom, an outdoor-style spa area, and tons of space for you to dream up your perfect lower level.
Outside, a privacy fenced backyard features a covered pool that you can fill in for more yard space or renovate to create a backyard paradise. Outside the fence on the northwest corner of the property, a large 3-car garage / barn structure is ready to store extra vehicles, yard equipment, or whatever you need. Central north JoCo location is close to popular shopping, dining and entertainment in the area, and has easy highway access to downtown and anywhere else you want to go. Welcome home!
Location
State KS
County Johnson
Rooms
Basement Concrete, Daylight, Inside Entrance, Walk-Up Access
Interior
Heating Forced Air
Cooling Electric
Flooring Carpet
Fireplaces Number 2
Fireplaces Type Basement, Great Room
Fireplace Y
Laundry Laundry Closet, Main Level
Exterior
Parking Features true
Garage Spaces 5.0
Fence Other, Privacy
Pool In Ground
Roof Type Composition
Building
Entry Level Ranch
Sewer Public Sewer
Water Public
Structure Type Brick
Schools
Elementary Schools Merriam Park
Middle Schools Hocker Grove
High Schools Sm North
School District Shawnee Mission
Others
Ownership Estate/Trust
Acceptable Financing Cash, Conventional, FHA, VA Loan
Listing Terms Cash, Conventional, FHA, VA Loan

Nearby Locations
"My job is to find and attract mastery-based agents to the office, protect the culture, and make sure everyone is happy! "