

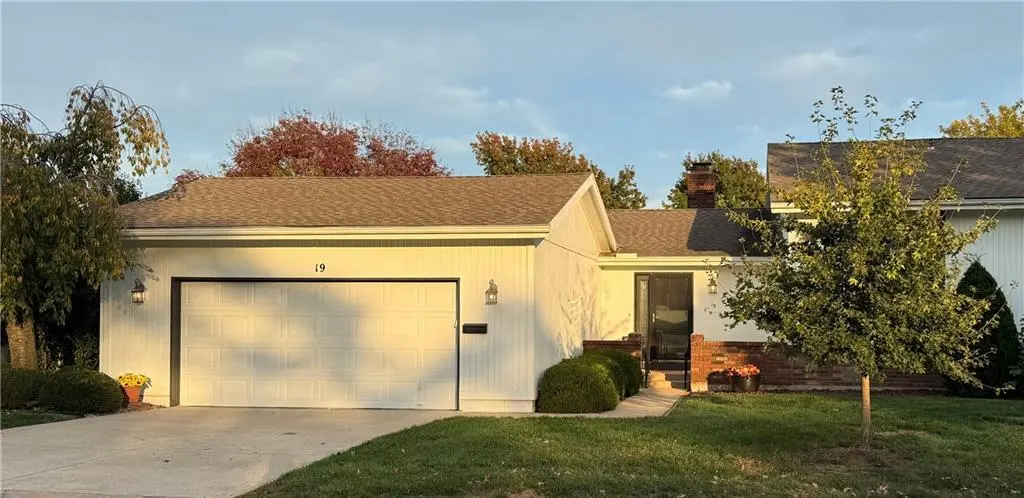

19 E Woodbridge LN, Kansas City, MO 64145
REQUEST A TOUR If you would like to see this home without being there in person, select the "Virtual Tour" option and your agent will contact you to discuss available opportunities.
In-PersonVirtual Tour
Listed by Jane Stepp • ReeceNichols - Lees Summit
$ 265,000
Est. payment | /mo

2 Beds

3 Baths

1,730 SqFt


Save
$ 265,000
Est. payment | /mo
Save

2 Beds

3 Baths

1,730 SqFt

Key Details

Property Type Multi-Family, Townhouse

Sub Type Townhouse

Listing Status Coming Soon

Purchase Type For Sale

Square Footage 1,730 sqft

Price per Sqft $153

Subdivision Woodbridge

MLS Listing ID 2648867

Style Traditional

Bedrooms 2

Full Baths 3

HOA Fees $279/mo

Year Built 1978

Annual Tax Amount $3,061

Lot Size 3,640 Sqft

Acres 0.0835629

Property Sub-Type Townhouse

Source hmls

Property Description

Move-in-ready 2-bedroom, 3-bath villa in sought-after Woodbridge! Fresh paint, new carpet, and an open living, dining, and kitchen layout create a welcoming space for everyday living and entertaining. The living room features a brick gas fireplace with built-in shelving, adding warmth and character.  The updated kitchen offers painted cabinetry and beautiful new quartz countertops. From the dining room, step out to the private patio to enjoy the fenced outdoor space, perfect for relaxing or entertaining. The primary bedroom includes a private bathroom with large vanity, shower, walk-in closet and linen closet. A second bedroom and another bathroom complete this level. The finished lower level offers a spacious bonus room and an additional bathroom, providing flexible space for a home office, hobbies, exercise, or a second living area. A two-car garage and a large concrete crawlspace provide abundant storage. Enjoy low-maintenance living with exterior maintenance provided, plus community amenities that include a swimming pool and clubhouse. Convenient South Kansas City location near shopping, dining, Blue Hills Country Club, parks and recreation.

Location

State MO

County Jackson

Rooms

Basement Concrete, Finished

Interior

Interior Features Ceiling Fan(s), Pantry

Heating Forced Air

Cooling Electric

Flooring Carpet

Fireplaces Number 1

Fireplaces Type Living Room

Fireplace Y

Appliance Cooktop, Dishwasher, Disposal, Dryer, Exhaust Fan, Microwave, Refrigerator, Built-In Oven, Stainless Steel Appliance(s), Washer

Laundry In Basement

Exterior

Parking Features true

Garage Spaces 2.0

Fence Wood

Amenities Available Clubhouse, Pool, Tennis Court(s)

Roof Type Composition

Building

Lot Description Cul-De-Sac, Level

Entry Level Side/Side Split

Sewer Public Sewer

Water Public

Structure Type Board & Batten Siding

Schools

Elementary Schools Martin City

Middle Schools Martin City

High Schools Grandview

School District Grandview

Others

HOA Fee Include Building Maint,Lawn Service,Snow Removal,Trash

Ownership Private

Heartland MLS KS / Southeast Kansas AOR

Nearby Locations

Gayle Houser

"My job is to find and attract mastery-based agents to the office, protect the culture, and make sure everyone is happy! "

+1(913) 893-1113

houserhomeandland@gmail.com

7300 W 110th St #700, Overland Park, KS 66210, USA

GET MORE INFORMATION

Name
Phone*
Message

Go tour this home

19 E Woodbridge LN