



$895,000
$895,000
For more information regarding the value of a property, please contact us for a free consultation.
4 Beds
5 Baths
4,108 SqFt
SOLD DATE : 06/08/2026
Key Details
Sold Price $895,000
Property Type Single Family Home
Sub Type Single Family Residence
Listing Status Sold
Purchase Type For Sale
Square Footage 4,108 sqft
Price per Sqft $217
Subdivision Hunters Ridge
MLS Listing ID 2617126
Sold Date 06/08/26
Style Traditional
Bedrooms 4
Full Baths 4
Half Baths 1
HOA Fees $83/ann
Year Built 1985
Annual Tax Amount $7,646
Lot Size 0.384 Acres
Acres 0.38379246
Property Sub-Type Single Family Residence
Source hmls
Property Description
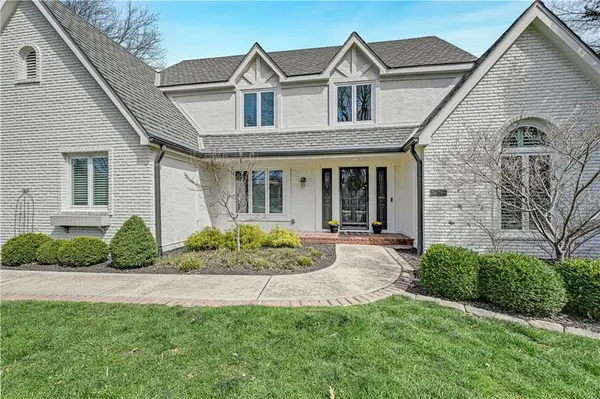
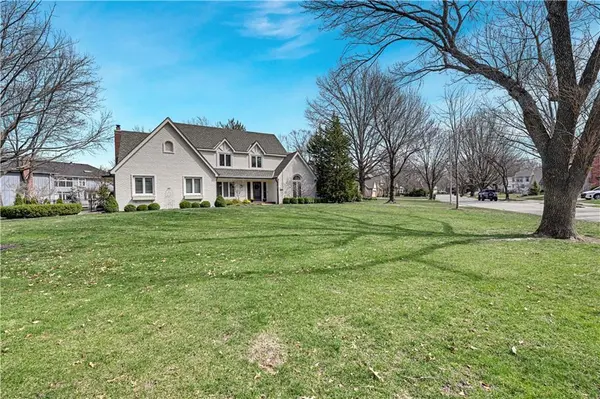
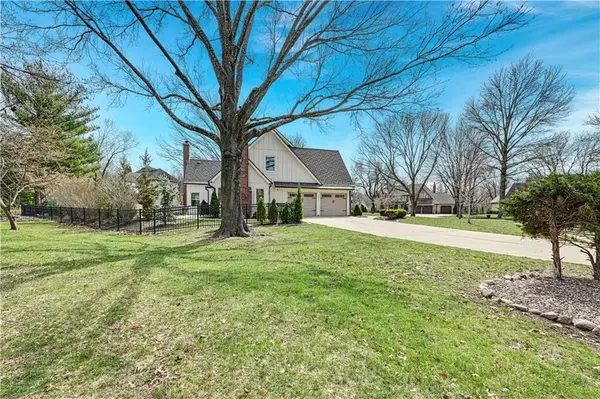
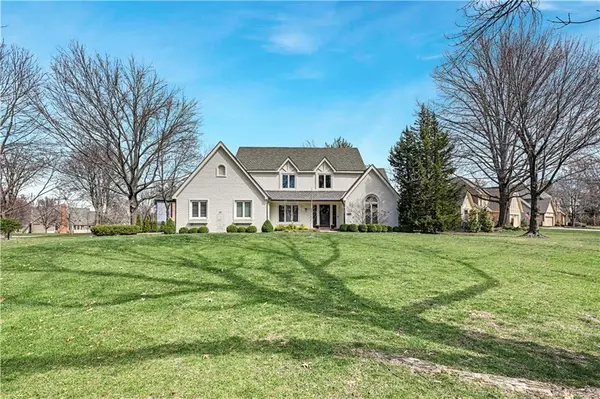
Absolutely stunning, fully remodeled 1.5 Story home in the highly desirable Hunters Ridge subdivision. Step inside to discover hardwood floors throughout the main level. A convenient home office with custom built-ins provides the perfect space for work or study. The spacious dining room is ideal for hosting gatherings with friends and family. The inviting great room features a cozy fireplace, elegant coffered ceilings, and an abundance of natural light from all of the windows! The chef's kitchen is truly a showstopper, boasting crisp white cabinetry , quartz countertops, stainless steel appliances, and a large island with seating! It opens seamlessly into a warm and welcoming hearth room complete with a beautiful fireplace and built-in-bar. A generous sized pantry adds extra convenience. The main floor primary suite offers a private retreat with a spa-like bathroom featuring a double vanity, beautiful tiled flooring, large soaker tub and spacious walk in shower. Upstairs you will find three generously sized bedrooms with large closets and charming decorative wall moldings. One bedroom includes an en-suite bath, while the other two bedrooms share a darling Jack and Jill bath. A convenient laundry room with fabulous barn doors adds both style and function. The finished lower level is desifned for entertaining, featuring theatre-style carpeting and high end LVP flooring. Enjoy a spacious recreation area with built-ins and fireplace-perfect for watching the big game! This level also includes a stunning full bath, a fun lego room, cedar closet and abundant storage space. Outdoor living is just as impressive, situated on a large corner lot with a great backyard and concrete patio- ideal for relaxing or entertaining. All of the home improvements are included in the supplements. Close to shopping, restaurants and within walking distance to schools!! Don't miss out on making this fabulous house your own.
Location
State KS
County Johnson
Rooms
Other Rooms Den/Study, Great Room, Main Floor BR, Mud Room, Recreation Room
Basement Egress Window(s), Finished, Full, Radon Mitigation System, Sump Pump
Interior
Interior Features Cedar Closet, Ceiling Fan(s), Kitchen Island, Painted Cabinets, Pantry, Walk-In Closet(s), Wet Bar
Heating Natural Gas
Cooling Electric
Flooring Carpet, Luxury Vinyl, Tile
Fireplaces Number 3
Fireplaces Type Basement, Electric, Great Room, Hearth Room, Insert
Fireplace Y
Appliance Dishwasher, Disposal, Exhaust Fan, Microwave, Refrigerator, Gas Range, Stainless Steel Appliance(s)
Laundry Upper Level
Exterior
Parking Features true
Garage Spaces 2.0
Amenities Available Pool
Roof Type Composition
Building
Lot Description Corner Lot, Level, Sprinkler-In Ground, Many Trees
Entry Level 1.5 Stories
Sewer Public Sewer
Water Public
Structure Type Board & Batten Siding,Brick Trim
Schools
Elementary Schools Leawood
Middle Schools Leawood Middle
High Schools Blue Valley North
School District Blue Valley
Others
HOA Fee Include Curbside Recycle,Trash
Ownership Private
Acceptable Financing Cash, Conventional
Listing Terms Cash, Conventional
Read Less Info
Want to know what your home might be worth? Contact us for a FREE valuation!

Our team is ready to help you sell your home for the highest possible price ASAP

Nearby Locations
"My job is to find and attract mastery-based agents to the office, protect the culture, and make sure everyone is happy! "