




$360,000
$360,000
For more information regarding the value of a property, please contact us for a free consultation.
3 Beds
3 Baths
1,478 SqFt
SOLD DATE : 06/12/2026
Key Details
Sold Price $360,000
Property Type Single Family Home
Sub Type Single Family Residence
Listing Status Sold
Purchase Type For Sale
Square Footage 1,478 sqft
Price per Sqft $243
Subdivision Blackbob Trails
MLS Listing ID 2619354
Sold Date 06/12/26
Style Traditional
Bedrooms 3
Full Baths 2
Half Baths 1
Year Built 1983
Annual Tax Amount $4,179
Lot Size 1,478 Sqft
Acres 0.033930212
Property Sub-Type Single Family Residence
Source hmls
Property Description
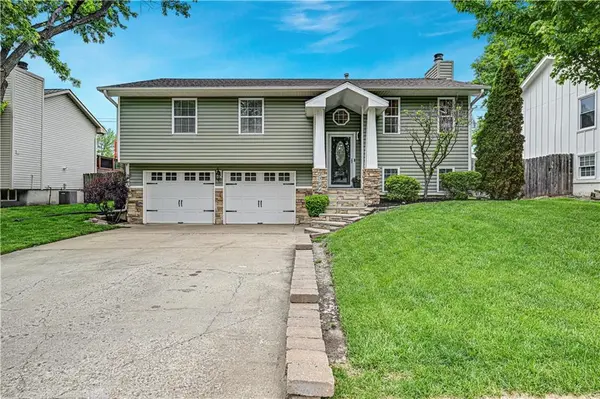
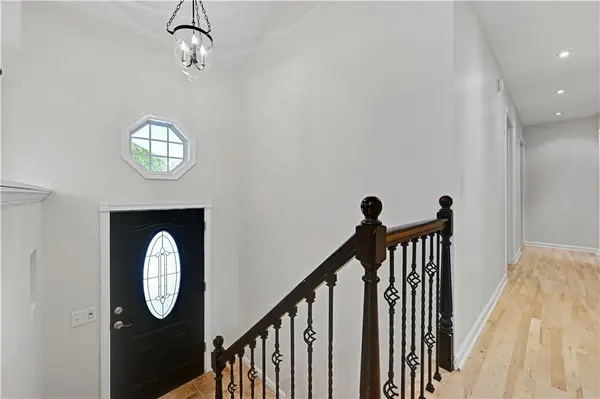
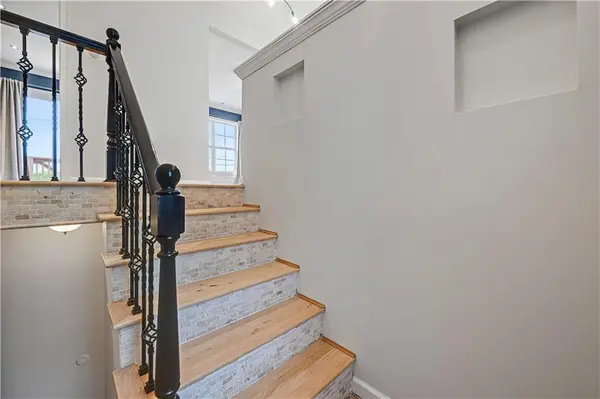
Charming 3 bedroom 2.5 bath home nestled in the highly sought-after Blackbob Trails neighborhood. Thoughtfully refreshed and move-in ready, this home features newly refinished hardwood floors and freshly painted walls and ceilings on the main living areas, stylish LVP flooring in the recreation room, plus newer HVAC and dishwasher for added peace of mind. The darling kitchen opens seamlessly to the dining area, creating the perfect space for everyday living and entertaining. The inviting family room offers a cozy fireplace and an abundance of windows that fill the home with natural light. Retreat to the spacious primary suite complete with a gorgeous en suite bath featuring a double vanity and decorative tile finishes. Secondary bedrooms are generously sized and share a charming hall bath ideal for kids or guests. The lower level living space provides additional room to relax or entertain, along with a convenient half bath perfect for game days or gatherings. Step outside to enjoy the spacious backyard with a privacy fence and patio- ideal for outdoor entertaining , pets or play! Conveniently located near schools, restaurants, shopping and highway access...this home truly has it all! Don't miss the opportunity to make this house your home!
Location
State KS
County Johnson
Rooms
Other Rooms Family Room
Basement Daylight, Finished, Garage Entrance, Sump Pump
Interior
Heating Natural Gas
Cooling Electric
Flooring Carpet, Luxury Vinyl, Tile, Wood
Fireplaces Number 1
Fireplaces Type Family Room
Fireplace Y
Appliance Dishwasher, Disposal, Microwave, Refrigerator
Laundry Lower Level
Exterior
Parking Features true
Garage Spaces 2.0
Fence Privacy, Wood
Roof Type Composition
Building
Entry Level Split Entry
Sewer Public Sewer
Water Public
Structure Type Board & Batten Siding,Stone Trim
Schools
Elementary Schools Brougham
Middle Schools Frontier Trail
High Schools Olathe South
School District Olathe
Others
Ownership Private
Acceptable Financing Cash, Conventional, FHA, VA Loan
Listing Terms Cash, Conventional, FHA, VA Loan
Read Less Info
Want to know what your home might be worth? Contact us for a FREE valuation!

Our team is ready to help you sell your home for the highest possible price ASAP

Nearby Locations
"My job is to find and attract mastery-based agents to the office, protect the culture, and make sure everyone is happy! "