



$349,900
$349,900
For more information regarding the value of a property, please contact us for a free consultation.
3 Beds
2 Baths
1,761 SqFt
SOLD DATE : 07/07/2026
Key Details
Sold Price $349,900
Property Type Single Family Home
Sub Type Single Family Residence
Listing Status Sold
Purchase Type For Sale
Square Footage 1,761 sqft
Price per Sqft $198
Subdivision Demeadows Estates
MLS Listing ID 2622217
Sold Date 07/07/26
Bedrooms 3
Full Baths 2
Year Built 2002
Annual Tax Amount $4,549
Lot Size 0.280 Acres
Acres 0.28
Lot Dimensions .28
Property Sub-Type Single Family Residence
Source hmls
Property Description
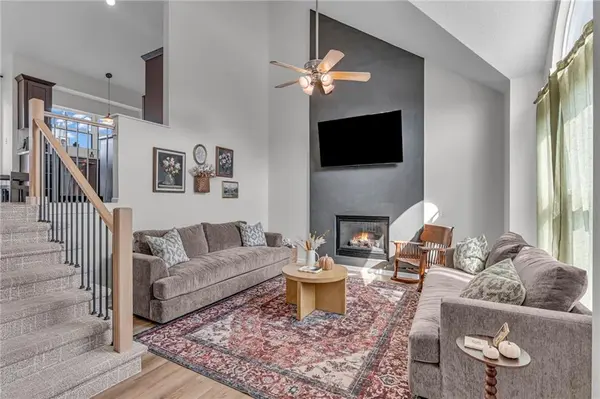
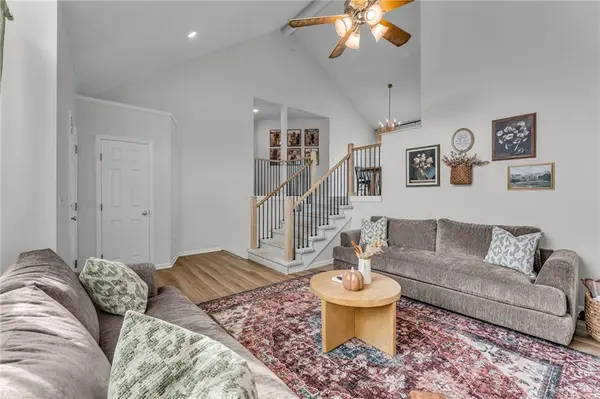
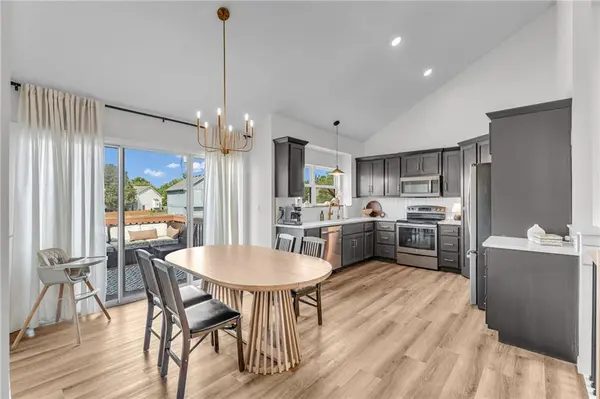
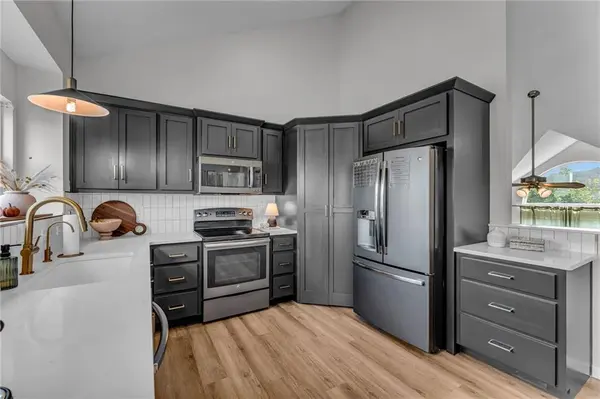
Beautifully updated walkout basement home on an oversized lot! This home has been thoughtfully updated with a fully remodeled kitchen complete with stainless appliances and quartz counter tops, walks out to the deck and overlooks the front living room. Living room invites you in flooded with natural light, with soaring ceilings and the fireplace updated with modern accent wall. All flooring is NEW with carpet ONLY on the stairs - the rest is hard flooring for easy clean up. New paint throughout, primary suite features walk-in closet and double vanity, wall molding and wainscoting accent walls in secondary bedrooms, built-ins in the basement rec room that walks out to the back patio. Laundry in basement, stubbed out for a third bathroom off the downstairs rec room, with plenty storage in basement and two car garage. Large driveway accommodates 3 vehicles. Oversized back yard is partially fenced, with no HOA and lots of room for your gardens, activities, or homesteading dreams with walking trail access is just right across the street. Move in ready with a home warranty included, all that's missing is YOU!
Listing agent is an immediate family member of the sellers.
Location
State KS
County Johnson
Rooms
Other Rooms Fam Rm Gar Level, Family Room, Great Room
Basement Finished, Garage Entrance, Sump Pump, Walk-Out Access
Interior
Interior Features Ceiling Fan(s), Painted Cabinets, Pantry, Vaulted Ceiling(s), Walk-In Closet(s)
Heating Natural Gas
Cooling Electric
Flooring Carpet
Fireplaces Number 1
Fireplaces Type Gas Starter, Great Room
Fireplace Y
Appliance Dishwasher, Disposal, Microwave, Electric Range
Laundry In Basement
Exterior
Parking Features true
Garage Spaces 2.0
Fence Wood
Amenities Available Trail(s)
Roof Type Composition
Building
Lot Description Adjoin Greenspace, City Lot
Entry Level Front/Back Split
Sewer Public Sewer
Water Public
Structure Type Frame
Schools
Elementary Schools Starside
Middle Schools Lexington Trails
High Schools De Soto
School District De Soto
Others
Ownership Private
Acceptable Financing Cash, Conventional, FHA, VA Loan
Listing Terms Cash, Conventional, FHA, VA Loan
Read Less Info
Want to know what your home might be worth? Contact us for a FREE valuation!

Our team is ready to help you sell your home for the highest possible price ASAP

Nearby Locations
"My job is to find and attract mastery-based agents to the office, protect the culture, and make sure everyone is happy! "