




$665,000
$665,000
For more information regarding the value of a property, please contact us for a free consultation.
4 Beds
5 Baths
2,802 SqFt
SOLD DATE : 07/16/2026
Key Details
Sold Price $665,000
Property Type Single Family Home
Sub Type Single Family Residence
Listing Status Sold
Purchase Type For Sale
Square Footage 2,802 sqft
Price per Sqft $237
Subdivision Bluhawk
MLS Listing ID 2625975
Sold Date 07/16/26
Style Traditional
Bedrooms 4
Full Baths 4
Half Baths 1
Year Built 2014
Annual Tax Amount $7,325
Lot Size 10,281 Sqft
Acres 0.23601928
Property Sub-Type Single Family Residence
Source hmls
Property Description
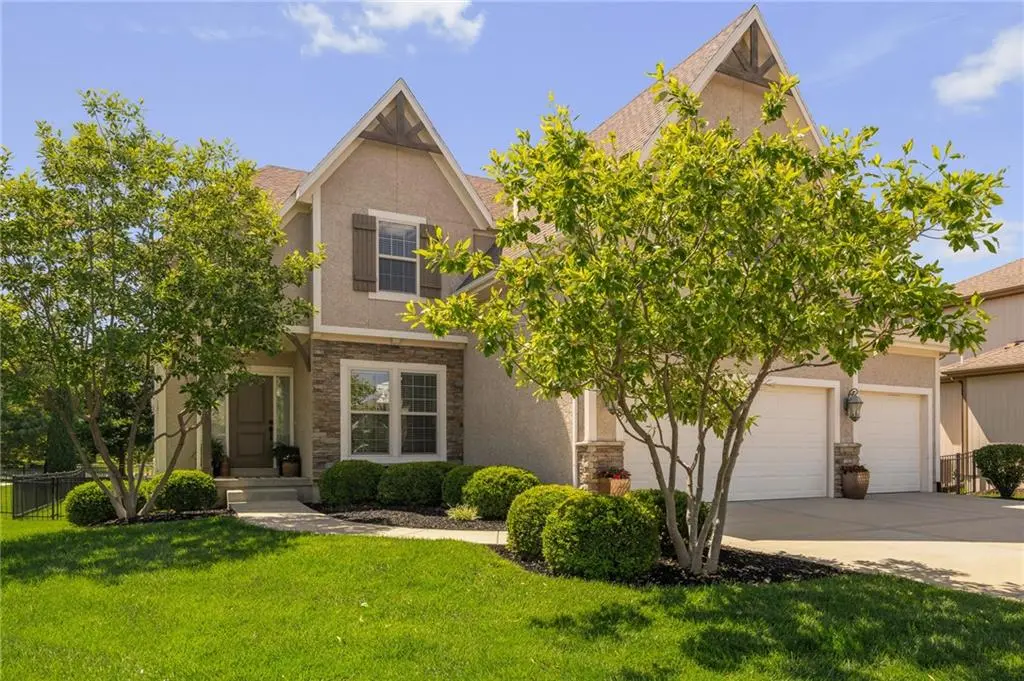
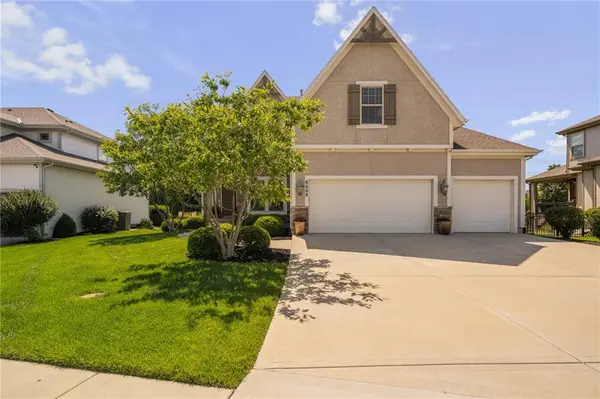
Beautifully Designed Open-Concept Two Story Floor Plan Featuring 4 Bedrooms, 4.1 Baths and Finished Lower Level. The Open & Inviting Great Room Showcases Custom Built-Ins & a Gas Fireplace and is Filled with Natural Light from a Stunning Wall of Windows. Spacious Kitchen Boasting a Large Island, Abundant Counter Space, Stained Cabinetry, Walk In Pantry, Stainless Appliances, + Dining Area. A Versatile Flex Space on Main Level Provides Endless Possibilities as a Home Office, Sitting Room or Formal Dining Area. Upstairs You'll Find a Luxe Primary Suite with Spa-Like Bath, Three Generously Sized Secondary Bedrooms All with Connected Baths. Bedroom Level Laundry Room. Finished Lower Level has Large Recreation Room, Full Bath & Plenty of Storage, Too. Fresh Interior Paint. Three Car Garage. Covered Deck Overlooks the Fenced Backyard. Located Across from Blue Valley's 3-School Complex, Which Includes Elementary, Middle, & BV West High School, Bluhawk Offers a Community Rich with Amenities. Residents Enjoy Access to a Clubhouse, Pool, Basketball Courts, & Play Area, All Very Conveniently Located Near Bluhawk Shops & Restaurants. Welcome Home!
Location
State KS
County Johnson
Rooms
Other Rooms Den/Study, Great Room, Recreation Room
Basement Concrete, Finished
Interior
Interior Features Kitchen Island, Pantry, Walk-In Closet(s)
Heating Forced Air
Cooling Electric
Flooring Carpet, Tile, Wood
Fireplaces Number 1
Fireplaces Type Great Room
Fireplace Y
Appliance Dishwasher, Disposal, Dryer, Microwave, Refrigerator, Electric Range, Stainless Steel Appliance(s), Washer
Laundry Laundry Room, Upper Level
Exterior
Parking Features true
Garage Spaces 3.0
Fence Metal
Amenities Available Clubhouse, Other, Party Room, Play Area, Pool
Roof Type Composition
Building
Lot Description Sprinkler-In Ground
Entry Level 2 Stories
Sewer Public Sewer
Water Public
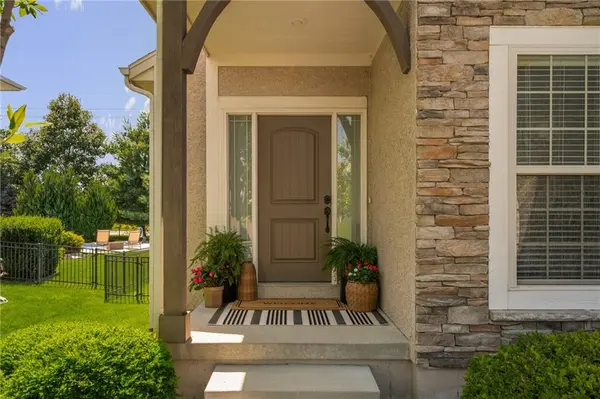
Structure Type Stucco & Frame,Wood Siding
Schools
Elementary Schools Cedar Hills
Middle Schools Pleasant Ridge
High Schools Blue Valley West
School District Blue Valley
Others
HOA Fee Include Other,Trash
Ownership Private
Acceptable Financing Cash, Conventional, FHA, VA Loan
Listing Terms Cash, Conventional, FHA, VA Loan
Read Less Info
Want to know what your home might be worth? Contact us for a FREE valuation!

Our team is ready to help you sell your home for the highest possible price ASAP

Nearby Locations
"My job is to find and attract mastery-based agents to the office, protect the culture, and make sure everyone is happy! "