




$256,500
$256,500
For more information regarding the value of a property, please contact us for a free consultation.
3 Beds
2 Baths
1,728 SqFt
SOLD DATE : 07/24/2026
Key Details
Sold Price $256,500
Property Type Single Family Home
Sub Type Single Family Residence
Listing Status Sold
Purchase Type For Sale
Square Footage 1,728 sqft
Price per Sqft $148
Subdivision Glenwood Acres
MLS Listing ID 2624033
Sold Date 07/24/26
Bedrooms 3
Full Baths 2
Year Built 1962
Annual Tax Amount $3,902
Lot Size 9,750 Sqft
Acres 0.2238292
Property Sub-Type Single Family Residence
Source hmls
Property Description
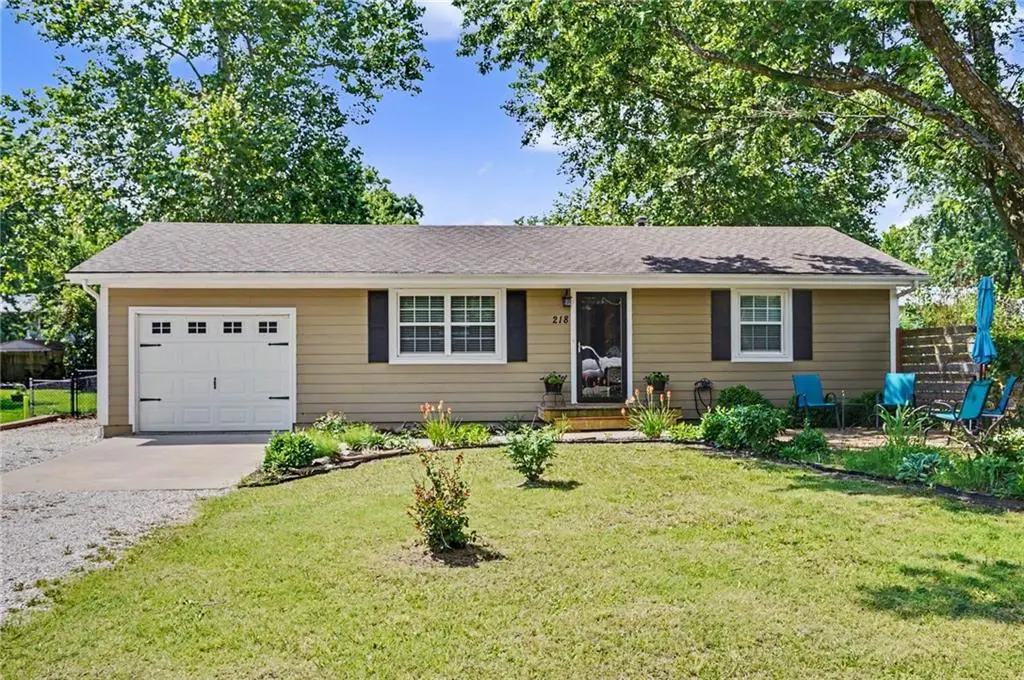
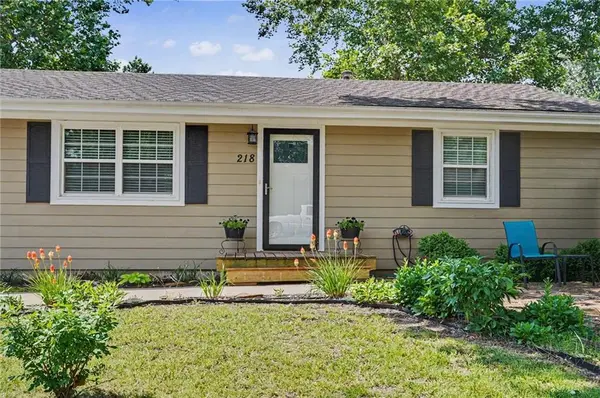
From the moment you pull up, this one feels like home. Mature trees, beautifully kept landscaping and a spacious driveway set the tone for what's waiting inside. 218 Cedarlane was fully updated in 2019. New roof, siding, windows, doors, garage door, HVAC, water heater, kitchen, baths, flooring, trim, paint, driveway and sidewalk to door— basically everything you'd worry about as a buyer was already taken care of. You just get to enjoy it. Walk inside and that kitchen is going to stop you in your tracks. Shaker cabinets, granite countertops, stainless appliances and a gorgeous decorative backsplash. The living room is bright and open with great natural light and the whole main level just feels fresh and polished. Two bedrooms and a full bath on the main level, then head downstairs and you've got a third bedroom, second full bath and a spacious family room ready for whatever you need — home gym, game room, guest retreat, you name it. Outside is just as good. The landscaping is beautiful and you can tell this seller takes real pride in her home. Big flat backyard, storage shed, back deck, mature trees and a one-car garage. It's a complete package.
Location
State KS
County Franklin
Rooms
Basement Egress Window(s), Finished, Full
Interior
Interior Features Ceiling Fan(s)
Heating Natural Gas
Cooling Electric
Fireplace N
Appliance Dishwasher, Disposal, Refrigerator, Free-Standing Electric Oven, Stainless Steel Appliance(s)
Laundry In Basement
Exterior
Parking Features true
Garage Spaces 1.0
Roof Type Composition
Building
Lot Description City Lot
Entry Level Ranch
Sewer Public Sewer
Water Public
Structure Type Wood Siding
Schools
Elementary Schools Wellsville
Middle Schools Wellsville
High Schools Wellsville
School District Wellsville
Others
Ownership Private
Acceptable Financing Cash, Conventional, FHA, USDA Loan, VA Loan
Listing Terms Cash, Conventional, FHA, USDA Loan, VA Loan
Special Listing Condition As Is
Read Less Info
Want to know what your home might be worth? Contact us for a FREE valuation!

Our team is ready to help you sell your home for the highest possible price ASAP

Nearby Locations
"My job is to find and attract mastery-based agents to the office, protect the culture, and make sure everyone is happy! "