


$600,000
$600,000
For more information regarding the value of a property, please contact us for a free consultation.
4 Beds
3 Baths
2,806 SqFt
SOLD DATE : 08/20/2026
Key Details
Sold Price $600,000
Property Type Single Family Home
Sub Type Single Family Residence
Listing Status Sold
Purchase Type For Sale
Square Footage 2,806 sqft
Price per Sqft $213
Subdivision Prairie Ridge At Spring Hill
MLS Listing ID 2629537
Sold Date 08/20/26
Style Contemporary
Bedrooms 4
Full Baths 3
HOA Fees $54/ann
Year Built 2020
Annual Tax Amount $9,449
Lot Size 0.323 Acres
Acres 0.32284206
Property Sub-Type Single Family Residence
Source hmls
Property Description
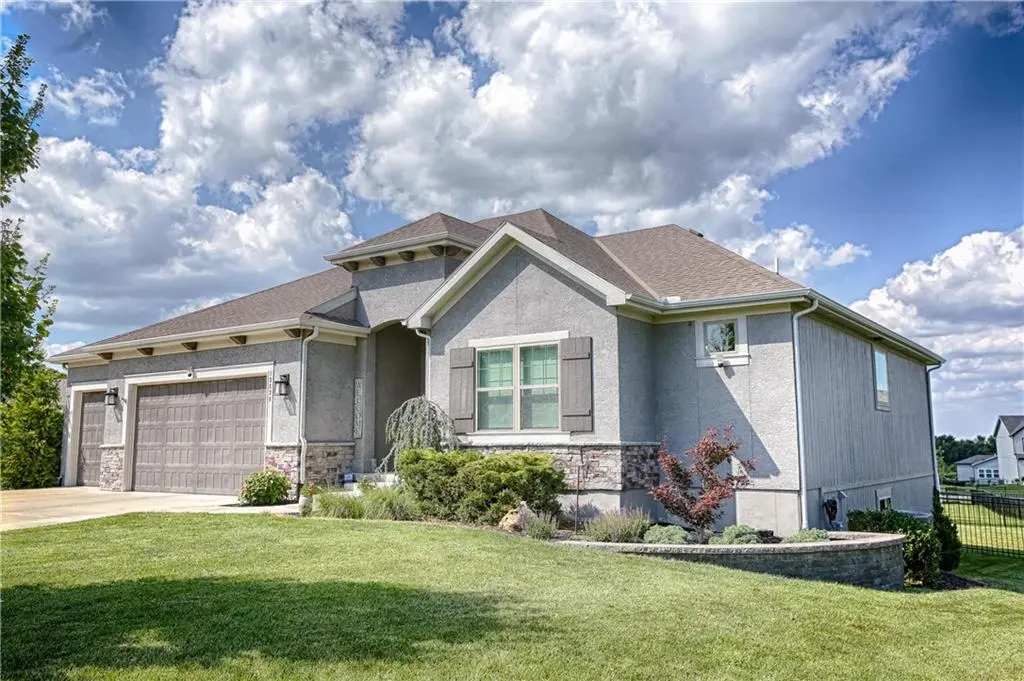
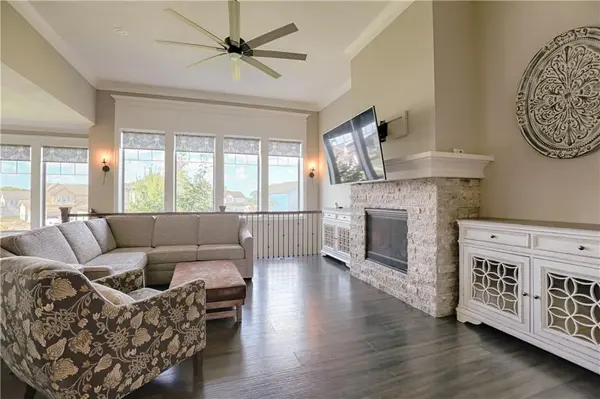
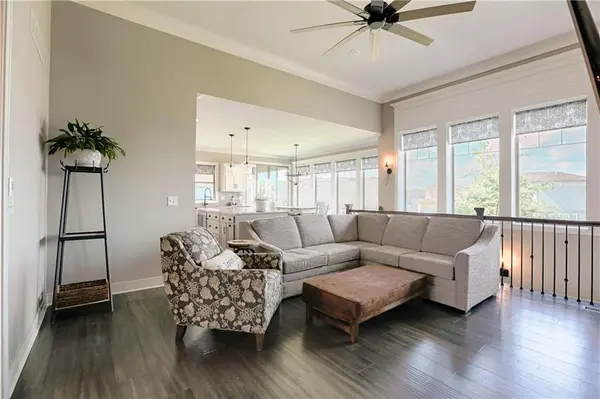
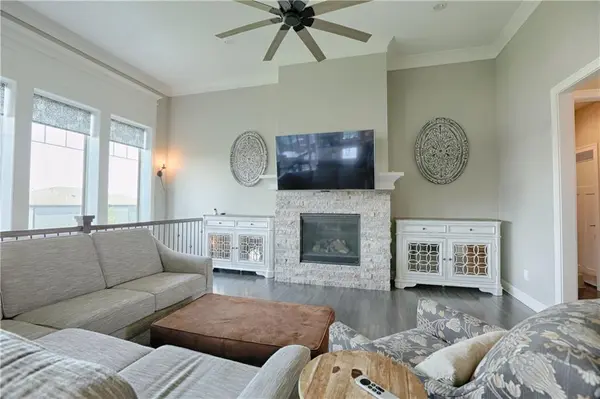
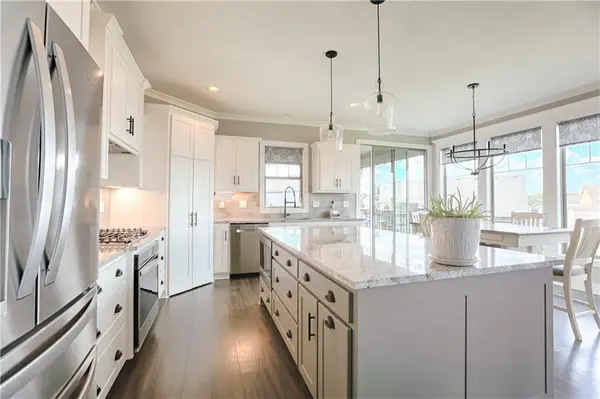
Welcome home! The impressive double-door entry welcomes you into the great room with soaring 12' ceilings, graced with a stone fireplace and a wall of windows bringing in loads of natural light. Flowing into the bright and airy kitchen dining area that features a huge granite center island, custom white cabinets, and stainless appliances that include a gas stove and hood vent. The corner doors hide a spacious 10x5 pantry to store your favorite foods and kitchen gadgets out of sight. The wall of windows can easily become your private haven with the touch of a button to close the blinds. Enclosed 16x11 deck just off the kitchen has an intimate feel, perfect for relaxing evenings or BBQing with friends. The main floor also features a lush primary suite with a soaker tub, dual vanity and tiled shower with seat, private water closet and walk-in closet that accesses the laundry area. Laundry is completed with a granite cabinet, built-in shelving framing the washer and dryer and tiled floors with additional hallway access. Front bedroom on main level makes a convenient office for those work from home days. Take the open stairway to lower level with 9' ceilings to enjoy the oversize family room, large 3rd and 4th bedrooms with view-out windows, 3rd full bath and lots of unfinished space easily used for storage, and could also become an exercise or theater room. Walk directly out to the fenced, sprinklered and fully landscaped yard from the lower level or the enclosed deck. Neighborhood amenities include pool, trails, playgrounds and green space. Highly rated Spring Hill school district offers lots of activities and a growing friendly community. This IS the one you want, schedule your showing now before it's gone! *View the 3D Virtual Tour*
Location
State KS
County Johnson
Rooms
Other Rooms Entry, Family Room, Great Room, Main Floor BR, Main Floor Primary Bedroom
Basement Basement BR, Finished, Full, Walk-Out Access
Interior
Interior Features Custom Cabinets, Kitchen Island, Pantry, Vaulted Ceiling(s), Walk-In Closet(s)
Heating Natural Gas
Cooling Electric
Flooring Carpet, Tile, Wood
Fireplaces Number 1
Fireplaces Type Gas, Great Room
Fireplace Y
Appliance Dishwasher, Disposal, Microwave, Refrigerator, Gas Range, Stainless Steel Appliance(s), Water Softener
Laundry Laundry Room, Main Level
Exterior
Parking Features true
Garage Spaces 3.0
Fence Metal
Amenities Available Clubhouse, Play Area, Pool, Trail(s)
Roof Type Composition
Building
Lot Description City Lot, Cul-De-Sac
Entry Level Reverse 1.5 Story
Sewer Public Sewer
Water Public
Structure Type Stone Trim,Stucco & Frame
Schools
Elementary Schools Wolf Creek
Middle Schools Spring Hill
High Schools Spring Hill
School District Spring Hill
Others
Ownership Private
Acceptable Financing Cash, Conventional, FHA, USDA Loan, VA Loan
Listing Terms Cash, Conventional, FHA, USDA Loan, VA Loan
Read Less Info
Want to know what your home might be worth? Contact us for a FREE valuation!

Our team is ready to help you sell your home for the highest possible price ASAP

Nearby Locations
"My job is to find and attract mastery-based agents to the office, protect the culture, and make sure everyone is happy! "