




$437,500
$437,500
For more information regarding the value of a property, please contact us for a free consultation.
3 Beds
5 Baths
2,739 SqFt
SOLD DATE : 08/24/2026
Key Details
Sold Price $437,500
Property Type Multi-Family
Sub Type Townhouse
Listing Status Sold
Purchase Type For Sale
Square Footage 2,739 sqft
Price per Sqft $159
Subdivision Huntington Farms
MLS Listing ID 2609719
Sold Date 08/24/26
Style Traditional
Bedrooms 3
Full Baths 4
Half Baths 1
HOA Fees $425/mo
Year Built 1977
Annual Tax Amount $5,280
Lot Size 3,708 Sqft
Acres 0.08512396
Property Sub-Type Townhouse
Source hmls
Property Description
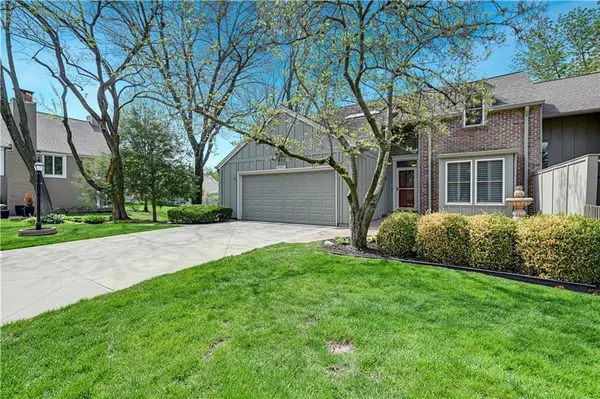
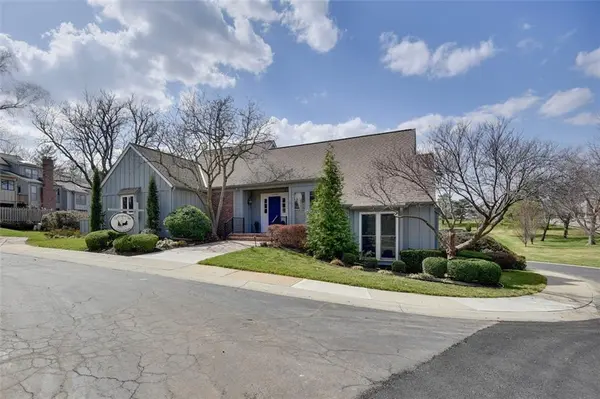
Welcome to 4421 West 112th Terrace, a charming villa in a peaceful and sought-after Leawood community. This beautifully designed home features 3 spacious bedrooms and 4.5 bathrooms, with the master suite conveniently located on either the first or second floor for added flexibility.
With 2,039 square feet of living space, this villa offers an inviting layout. Two fireplaces create cozy spaces perfect for relaxing or entertaining. The dining area flows seamlessly into the living spaces, and the direct access garage adds convenience. The home sits on a manageable 3,708 square-foot lot, ideal for low-maintenance living.
The HOA provides access to a swimming pool, tennis and pickleball courts, and a community center, with yard maintenance and snow removal included for a worry-free lifestyle.
Perfect for those seeking comfort, convenience, and tranquility, this villa blends style and practicality seamlessly. Don't miss the chance to make this exceptional property your own
Location
State KS
County Johnson
Rooms
Other Rooms Breakfast Room, Entry, Great Room, Main Floor BR, Main Floor Primary Bedroom, Recreation Room, Sitting Room
Basement Concrete, Finished, Full, Inside Entrance, Sump Pump
Interior
Interior Features Ceiling Fan(s), Central Vacuum, Walk-In Closet(s), Wet Bar
Heating Forced Air
Cooling Electric
Flooring Carpet, Tile, Wood
Fireplaces Type Living Room, Recreation Room
Fireplace N
Appliance Cooktop, Dishwasher, Disposal, Dryer, Microwave, Refrigerator, Washer
Laundry Main Level, Off The Kitchen
Exterior
Parking Features true
Garage Spaces 2.0
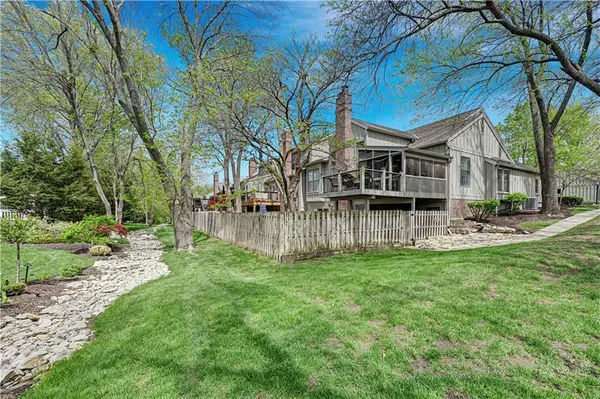
Fence Wood
Amenities Available Community Center, Pickleball Court(s), Pool
Roof Type Composition
Building
Lot Description Cul-De-Sac, Sprinkler-In Ground, Wooded
Entry Level 1.5 Stories,2 Stories
Sewer Public Sewer
Water Public
Structure Type Board & Batten Siding,Brick/Mortar,Frame
Schools
Elementary Schools Leawood
Middle Schools Leawood Middle
High Schools Blue Valley North
School District Blue Valley
Others
HOA Fee Include Building Maint,Lawn Service,Management,Snow Removal,Trash
Ownership Private
Acceptable Financing Cash, Conventional, FHA, VA Loan
Listing Terms Cash, Conventional, FHA, VA Loan
Read Less Info
Want to know what your home might be worth? Contact us for a FREE valuation!

Our team is ready to help you sell your home for the highest possible price ASAP

Nearby Locations
"My job is to find and attract mastery-based agents to the office, protect the culture, and make sure everyone is happy! "