


$385,000
$385,000
For more information regarding the value of a property, please contact us for a free consultation.
3 Beds
3 Baths
1,816 SqFt
SOLD DATE : 09/03/2026
Key Details
Sold Price $385,000
Property Type Single Family Home
Sub Type Single Family Residence
Listing Status Sold
Purchase Type For Sale
Square Footage 1,816 sqft
Price per Sqft $212
Subdivision Greenwood Manor
MLS Listing ID 2633686
Sold Date 09/03/26
Style Traditional
Bedrooms 3
Full Baths 2
Half Baths 1
Year Built 1980
Annual Tax Amount $4,082
Lot Size 9,024 Sqft
Acres 0.20716253
Lot Dimensions 75X120
Property Sub-Type Single Family Residence
Source hmls
Property Description
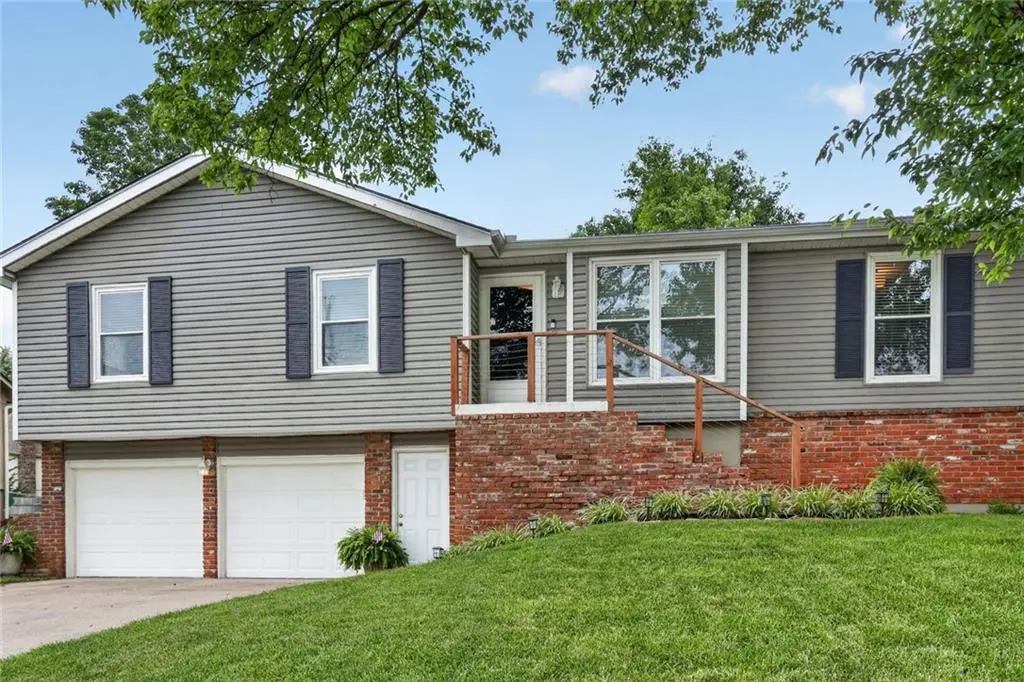
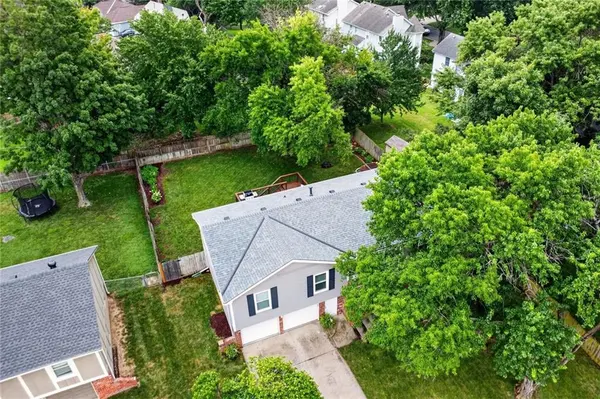
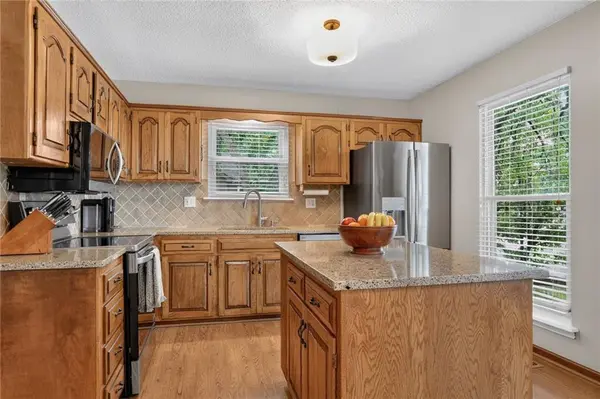
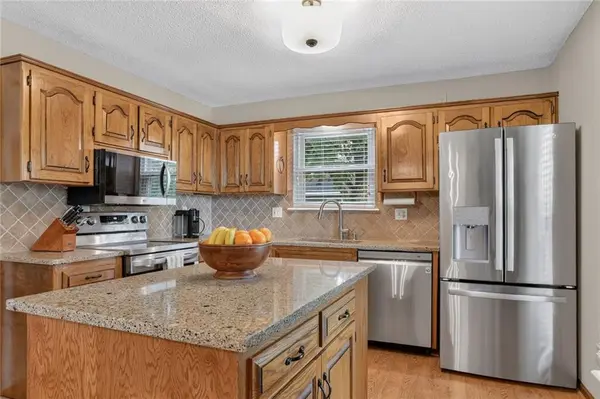
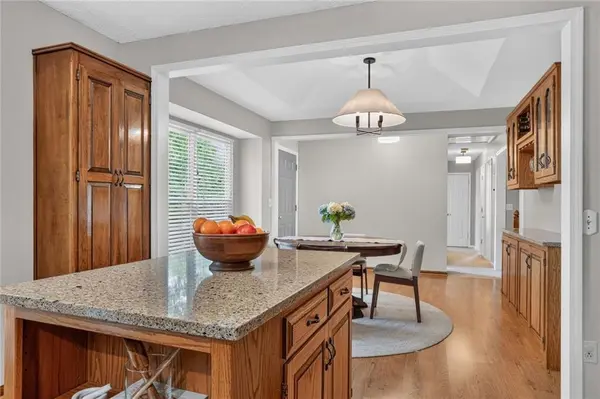
Welcome home to this charming 3-bedroom, 2.1-bath raised ranch featuring a brand-new roof and a low-maintenance exterior. The oversized two-car garage provides plenty of space for vehicles, storage, and hobbies. The main level offers a spacious dining area with a vaulted ceiling that flows seamlessly into the updated kitchen, complete with granite countertops, pantry, a large center island, and all kitchen appliances that remain with the home. The adjoining great room is warm and inviting, featuring a cozy fireplace and plenty of room for relaxing or entertaining. The primary suite includes an updated private bath and a walk-in closet, while the two additional bedrooms offer generous closet space. The finished lower level provides additional living space, a convenient half bath, and endless possibilities for a family room, home office, or recreation area. Step outside from the great room onto the large deck overlooking the beautifully landscaped, fully fenced backyard—perfect for entertaining, pets, or simply enjoying the outdoors. Ideally located near schools, shopping, dining, parks, and major highway access, this well-maintained home offers comfort, convenience, and an outstanding Shawnee location. Don't miss this wonderful opportunity!
Location
State KS
County Johnson
Rooms
Other Rooms Family Room
Basement Concrete, Finished, Inside Entrance
Interior
Interior Features Ceiling Fan(s), Kitchen Island, Pantry, Smart Thermostat, Stained Cabinets, Vaulted Ceiling(s), Walk-In Closet(s)
Heating Forced Air
Cooling Electric
Flooring Carpet, Laminate, Tile
Fireplaces Number 1
Fireplaces Type Gas, Living Room
Fireplace Y
Appliance Dishwasher, Disposal, Microwave, Refrigerator, Electric Range
Laundry In Basement
Exterior
Parking Features true
Garage Spaces 2.0
Fence Wood
Roof Type Composition
Building
Lot Description City Lot
Entry Level Raised Ranch
Sewer Public Sewer
Water Public
Structure Type Vinyl Siding
Schools
Elementary Schools Broken Arrow
Middle Schools Trailridge
High Schools Sm Northwest
School District Shawnee Mission
Others
Ownership Private
Acceptable Financing Cash, Conventional, FHA, VA Loan
Listing Terms Cash, Conventional, FHA, VA Loan
Read Less Info
Want to know what your home might be worth? Contact us for a FREE valuation!

Our team is ready to help you sell your home for the highest possible price ASAP

Nearby Locations
"My job is to find and attract mastery-based agents to the office, protect the culture, and make sure everyone is happy! "