




$495,000
$495,000
For more information regarding the value of a property, please contact us for a free consultation.
4 Beds
3 Baths
2,891 SqFt
SOLD DATE : 09/11/2026
Key Details
Sold Price $495,000
Property Type Single Family Home
Sub Type Single Family Residence
Listing Status Sold
Purchase Type For Sale
Square Footage 2,891 sqft
Price per Sqft $171
Subdivision Woodland Ridge
MLS Listing ID 2634380
Sold Date 09/11/26
Style Traditional
Bedrooms 4
Full Baths 3
HOA Fees $30/ann
Year Built 2018
Annual Tax Amount $7,949
Lot Size 9,000 Sqft
Acres 0.20661157
Property Sub-Type Single Family Residence
Source hmls
Property Description
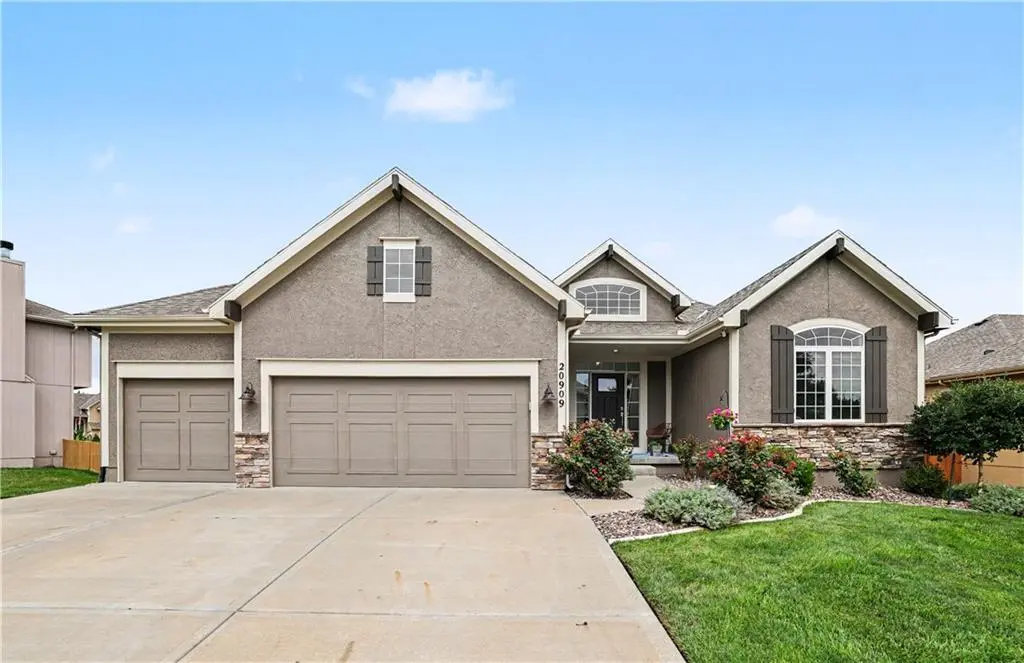
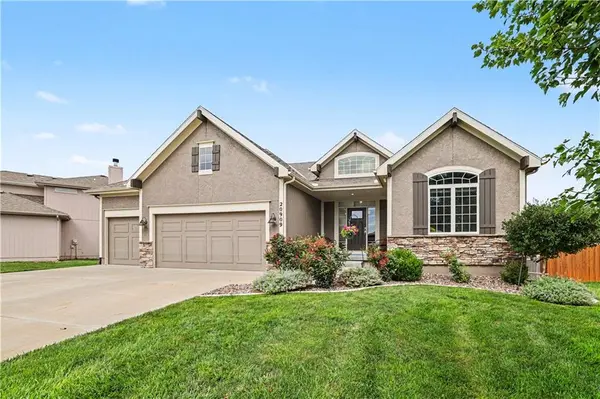
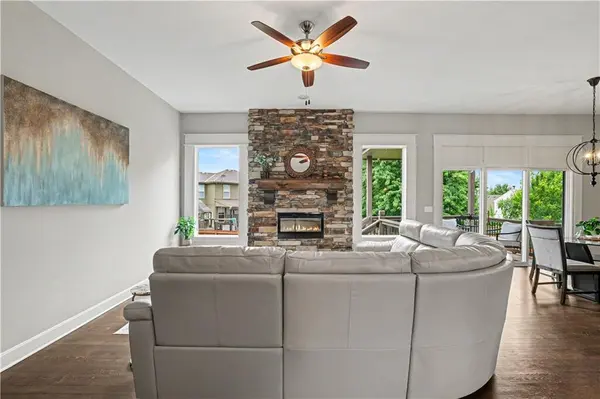
Beautiful Cypress reverse ranch floor plan design in Woodland Ridge featuring 4 bedrooms, 3 full bathrooms, and an open, light-filled design. Beautifully maintained landscaping surrounds the entire home, creating exceptional curb appeal from every angle. The spacious front porch offers plenty of room for a bench or chair and rug, and plants to welcome guests. Step into the bright foyer, featuring an accent wall that is perfect for an entry table and decor. A stacked-stone fireplace anchors the vaulted great room, while the island kitchen impresses with crisp white cabinetry, a contrasting stained island, granite countertops, and a corner walk-in pantry. The private primary bedroom suite offers a bathtub, an oversized walk-in shower, and convenient closet access to the laundry room. The expansive daylight lower level includes two additional bedrooms, a full bathroom, recreation and TV areas, plus an exercise space with padded flooring. Enjoy the covered deck, grilling patio, and shaded, fenced backyard surrounded by attractive, well-established landscaping with an in-ground sprinkler system. Recent updates include: roof 2021, exterior paint 2023. Enjoy the neighborhood amenities: Pool, and a walking path to Legacy Park, a 16.31-acre city park with two ponds, including a stocked lower pond managed by CFAP for license-holding anglers.
Location
State KS
County Johnson
Rooms
Other Rooms Entry, Exercise Room, Great Room, Main Floor BR, Main Floor Primary Bedroom, Recreation Room
Basement Basement BR, Daylight, Finished, Inside Entrance, Sump Pump
Interior
Interior Features Ceiling Fan(s), Kitchen Island, Painted Cabinets, Pantry, Smart Thermostat, Vaulted Ceiling(s), Walk-In Closet(s)
Heating Electric, Heat Pump
Cooling Electric
Flooring Carpet, Tile, Wood
Fireplaces Number 1
Fireplaces Type Great Room
Equipment Back Flow Device
Fireplace Y
Appliance Dishwasher, Disposal, Microwave, Refrigerator, Electric Range, Stainless Steel Appliance(s)
Laundry Laundry Room, Main Level
Exterior
Parking Features true
Garage Spaces 3.0
Fence Privacy, Wood
Amenities Available Pool
Roof Type Composition
Building
Lot Description City Lot, Sprinkler-In Ground
Entry Level Reverse 1.5 Story
Sewer Public Sewer
Water Public
Structure Type Frame,Stone Trim
Schools
Elementary Schools Wolf Creek
Middle Schools Forest Spring
High Schools Spring Hill
School District Spring Hill
Others
HOA Fee Include Trash
Ownership Private
Acceptable Financing Cash, Conventional, FHA, VA Loan
Listing Terms Cash, Conventional, FHA, VA Loan
Read Less Info
Want to know what your home might be worth? Contact us for a FREE valuation!

Our team is ready to help you sell your home for the highest possible price ASAP

Nearby Locations
"My job is to find and attract mastery-based agents to the office, protect the culture, and make sure everyone is happy! "