


$1,490,000
$1,490,000
For more information regarding the value of a property, please contact us for a free consultation.
4 Beds
5 Baths
5,352 SqFt
SOLD DATE : 09/18/2026
Key Details
Sold Price $1,490,000
Property Type Single Family Home
Sub Type Single Family Residence
Listing Status Sold
Purchase Type For Sale
Square Footage 5,352 sqft
Price per Sqft $278
MLS Listing ID 2615044
Sold Date 09/18/26
Style Traditional
Bedrooms 4
Full Baths 4
Half Baths 1
HOA Fees $37/ann
Year Built 2015
Annual Tax Amount $14,890
Lot Size 0.990 Acres
Acres 0.98999083
Property Sub-Type Single Family Residence
Source hmls
Property Description
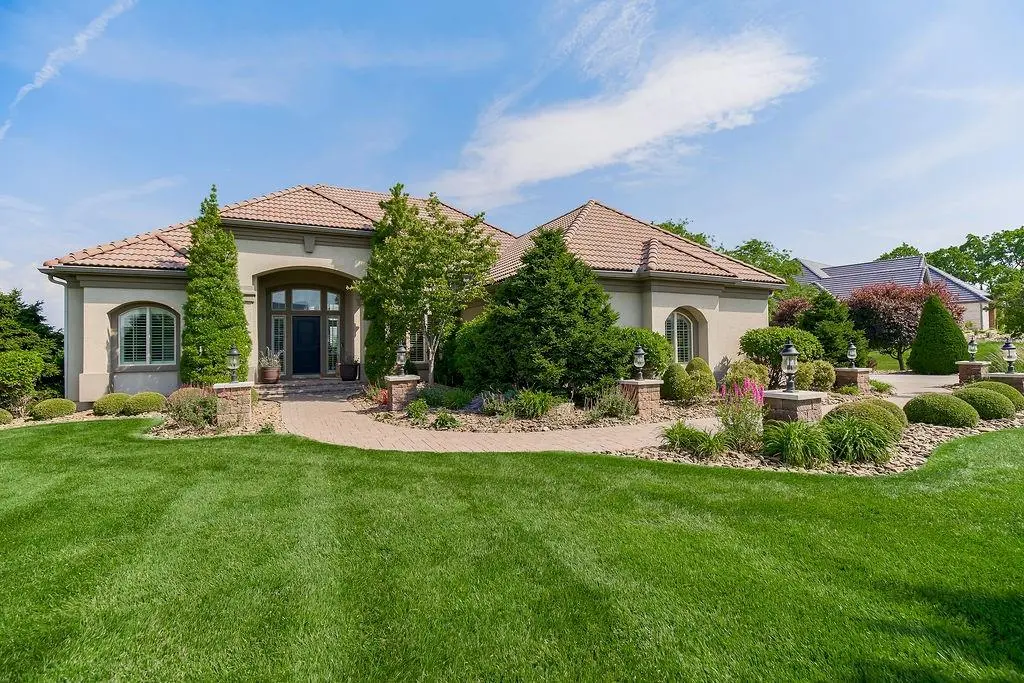
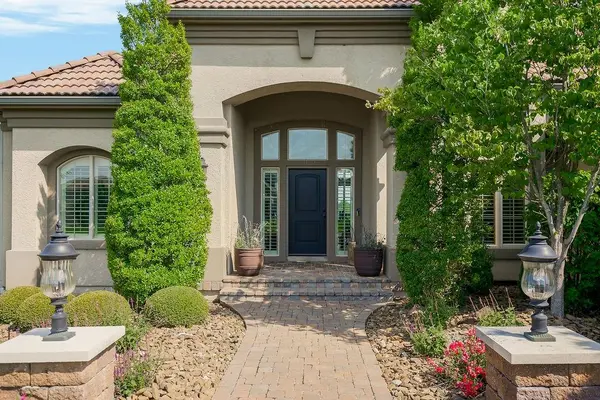
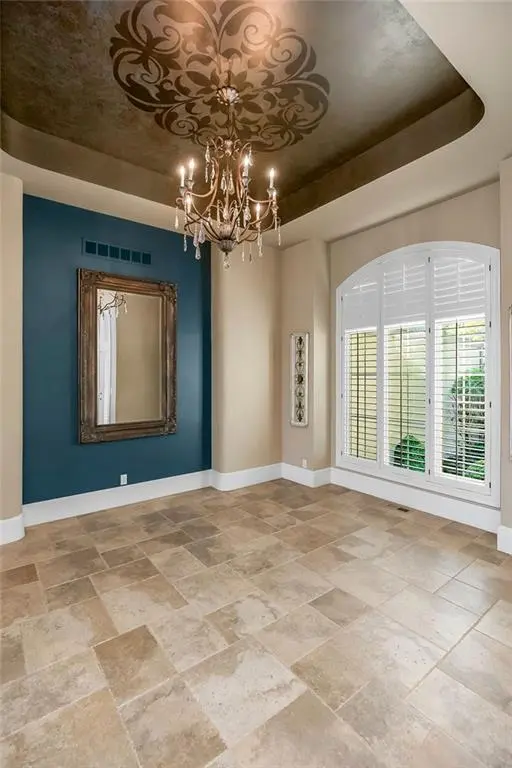
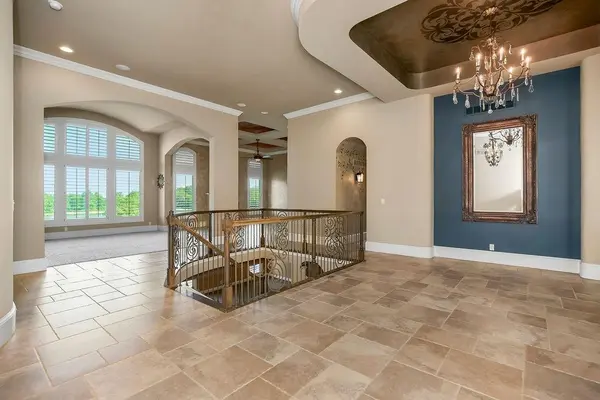
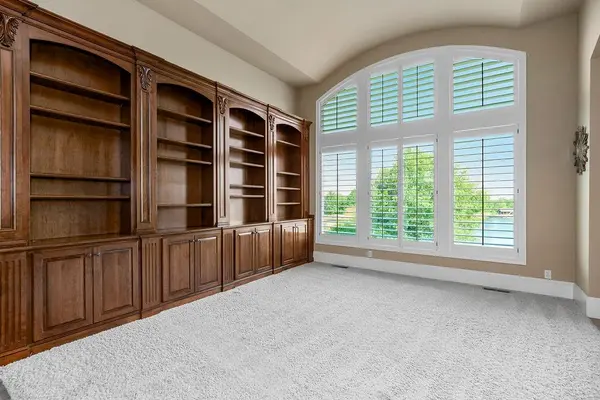
Welcome to this Don Julian home, one of the most desirable properties in Manderley! Perfectly positioned on a rare one-acre lot backing directly to the neighborhood pond, this custom-built luxury home offers a setting few homes in the community can match. Surrounded by mature landscaping and stunning water views, this exceptional residence combines elegance, quality craftsmanship, and everyday comfort.Featuring 4 bedrooms, 4 full baths (one Jack and Jill), and 1 1/2 bath, this meticulously maintained home showcases top-of-the-line finishes throughout. From the custom lighting and premium flooring to granite kitchen surfaces and thoughtfully designed floor plan, every detail was carefully selected to create a timeless and sophisticated living experience.The main level offers soaring ceilings, including 12-foot ceilings throughout much of the home, a spacious family room, formal dining room, inviting sitting room, and a beautifully appointed eat-in kitchen complete with a butler's pantry. Plantation shutters add elegance and privacy, while the conveniently located laundry room sits just off the kitchen.The primary suite is located on the main level, creating a private retreat separate from the additional bedrooms found on the walkout lower level. Downstairs, entertaining has an expansive recreation/media room featuring built-in speakers and ample space for an 84-inch television, pool table etc. The custom bar includes a sink and microwave.A lower-level bedroom is currently utilized as a library, offering beautiful views.Additionally, a stucco exterior, tile roof, oversized 3-car garage, walkout basement, dual air-conditioning units, and well-maintained mechanical systems and appliances. Outside, enjoy the beautifully landscaped one-acre lot, a covered composite deck overlooking the water and a stunning stone patio with a fire pit—perfect for relaxing evenings.Rarely does a property combine this level of craftsmanship, privacy, outdoor beauty, and premier location.
Location
State MO
County Clay
Rooms
Other Rooms Breakfast Room, Fam Rm Main Level, Library, Main Floor Primary Bedroom, Recreation Room
Basement Basement BR, Full, Walk-Out Access
Interior
Interior Features Ceiling Fan(s), Custom Cabinets, Kitchen Island, Pantry
Heating Natural Gas
Cooling Electric
Flooring Carpet, Ceramic Floor, Wood
Fireplaces Number 2
Fireplaces Type Family Room, Other
Fireplace Y
Laundry Laundry Room, Main Level
Exterior
Exterior Feature Fire Pit
Parking Features true
Garage Spaces 3.0
Roof Type Tile
Building
Lot Description Acreage, Estate Lot, Pond(s)
Entry Level Raised Ranch
Sewer Public Sewer
Water Public
Structure Type Stucco
Schools
Elementary Schools Warren Hills
Middle Schools Heritage
High Schools Liberty North
School District Liberty
Others
Ownership Private
Acceptable Financing Cash, Conventional, FHA, VA Loan
Listing Terms Cash, Conventional, FHA, VA Loan
Read Less Info
Want to know what your home might be worth? Contact us for a FREE valuation!

Our team is ready to help you sell your home for the highest possible price ASAP

Nearby Locations
"My job is to find and attract mastery-based agents to the office, protect the culture, and make sure everyone is happy! "