




$519,000
$519,000
For more information regarding the value of a property, please contact us for a free consultation.
4 Beds
3 Baths
3,549 SqFt
SOLD DATE : 09/04/2026
Key Details
Sold Price $519,000
Property Type Single Family Home
Sub Type Single Family Residence
Listing Status Sold
Purchase Type For Sale
Square Footage 3,549 sqft
Price per Sqft $146
Subdivision Hidden Valley
MLS Listing ID 2615117
Sold Date 09/04/26
Style Traditional
Bedrooms 4
Full Baths 2
Half Baths 1
Year Built 1992
Annual Tax Amount $4,903
Lot Size 0.352 Acres
Acres 0.35236454
Property Sub-Type Single Family Residence
Source hmls
Property Description
This location can't be beat and offers a wonderful lifestyle! Enjoy being just 0.4 miles from Mill Creek Trail and only minutes from Lenexa City Center, the Lenexa Library, and the Public Market. Whether you're exploring miles of scenic trails, dining at local favorites, attending community events, or simply appreciating the convenience of nearby shopping and entertainment, this home offers the perfect blend of nature, modern updates, and everyday accessibility. With excellent highway access, it truly delivers convenience, charm, and a wonderful lifestyle in one turn-key package.
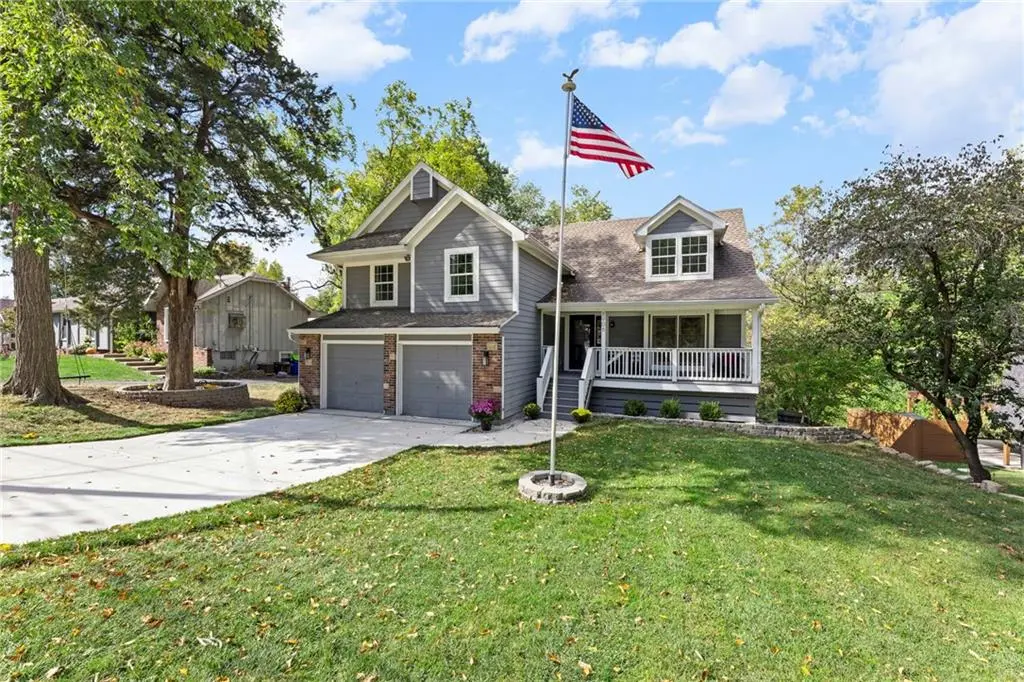
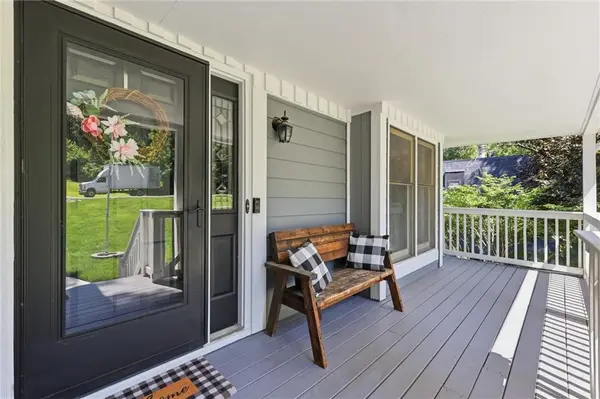
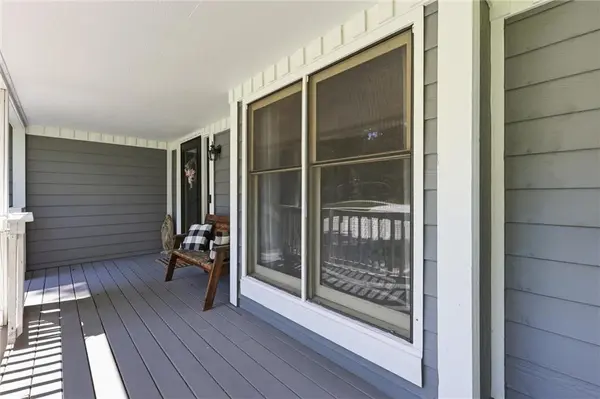
Come see this NEWLY renovated home residing in the Hidden Valley Subdivision. This move-in-ready 4-bedroom, 2.5-bath split-level shines with gleaming hardwoods, an updated kitchen and baths, fresh interior and exterior paint, a NEW roof, NEW siding, a NEW fence, a NEW sewer line, a NEW retaining wall, and a NEW driveway. Tucked into a setting that's anything but cookie-cutter, this home sits on a spacious .3-acre lot with a small creek bordering the back of the property. Enjoy your morning coffee on the front porch, then end the day watching the sunset peek through the trees while listening to the babbling creek from the shaded back deck
Location
State KS
County Johnson
Rooms
Other Rooms Den/Study, Fam Rm Gar Level
Basement Concrete, Unfinished, Walk-Out Access
Interior
Interior Features Cedar Closet, Ceiling Fan(s), Vaulted Ceiling(s), Walk-In Closet(s)
Heating Natural Gas
Cooling Attic Fan, Electric
Flooring Carpet, Tile, Wood
Fireplaces Number 1
Fireplaces Type Family Room, Wood Burning
Fireplace Y
Appliance Dishwasher, Disposal, Stainless Steel Appliance(s)
Laundry In Hall, Upper Level
Exterior
Exterior Feature Hot Tub
Parking Features true
Garage Spaces 2.0
Amenities Available Trail(s)
Roof Type Composition
Building
Lot Description City Limits, Stream(s), Many Trees, Wooded
Entry Level Side/Side Split,Tri Level
Sewer Public Sewer
Water Public
Structure Type Frame,Lap Siding
Schools
Elementary Schools Manchester Park
Middle Schools Prairie Trail
High Schools Olathe Northwest
School District Olathe
Others
HOA Fee Include Trash
Ownership Private
Read Less Info
Want to know what your home might be worth? Contact us for a FREE valuation!

Our team is ready to help you sell your home for the highest possible price ASAP

Nearby Locations
"My job is to find and attract mastery-based agents to the office, protect the culture, and make sure everyone is happy! "