


$955,000
$955,000
For more information regarding the value of a property, please contact us for a free consultation.
5 Beds
5 Baths
4,118 SqFt
SOLD DATE : 09/24/2026
Key Details
Sold Price $955,000
Property Type Single Family Home
Sub Type Single Family Residence
Listing Status Sold
Purchase Type For Sale
Square Footage 4,118 sqft
Price per Sqft $231
Subdivision Bluestem
MLS Listing ID 2632753
Sold Date 09/24/26
Style Traditional
Bedrooms 5
Full Baths 4
Half Baths 1
HOA Fees $154/ann
Year Built 2011
Annual Tax Amount $8,716
Lot Size 0.607 Acres
Acres 0.60720843
Property Sub-Type Single Family Residence
Source hmls
Property Description
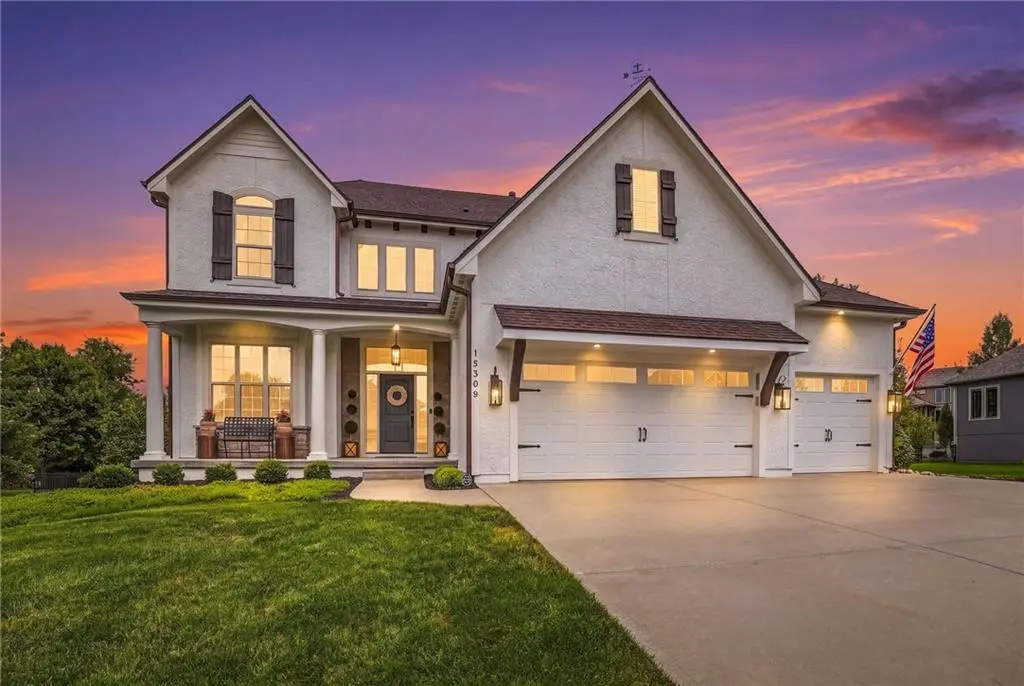
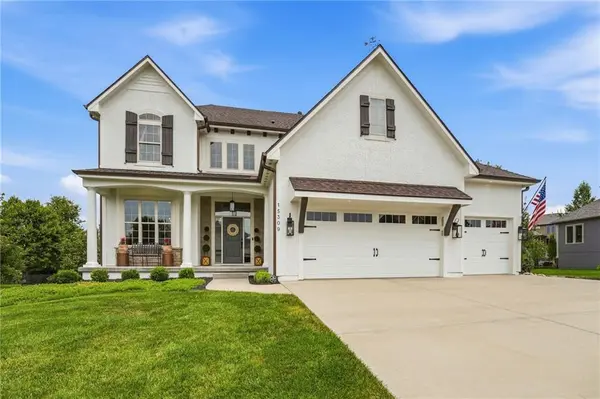
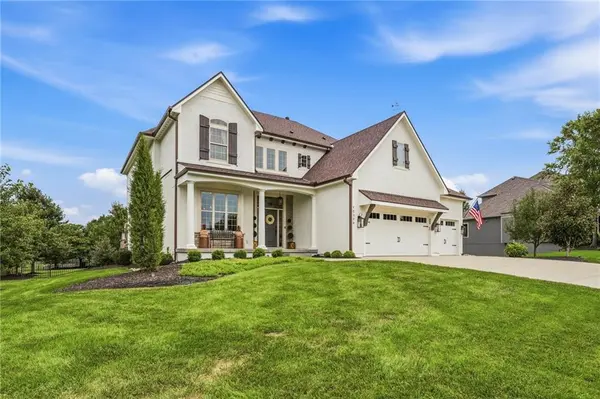
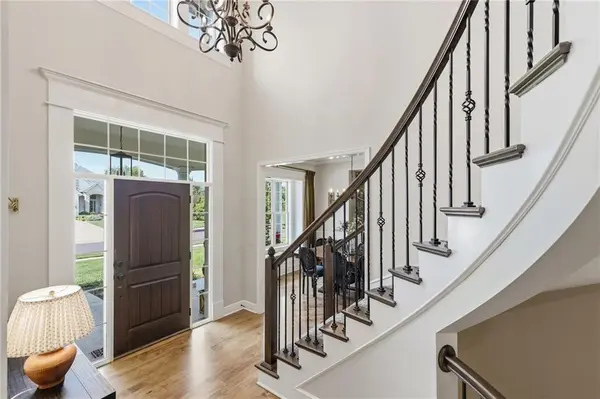
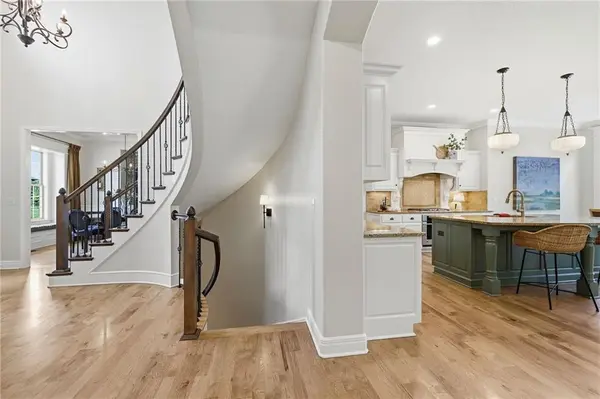
Welcome to 15309 Barton Street-an exceptional residence where thoughtful design and showcase worthy outdoor living come together in one of Overland Park's most desirable communities. Perfectly positioned at the end of a cul-de-sac on an expansive, level lot, this beautiful home is located within the Blue Valley School District. Offering an ideal blend of privacy, beauty, and convenience, meticulously maintained and updated inside and out. The timeless curb appeal begins with fresh exterior paint, a newer roof, upgraded gutters, newer garage doors, updated exterior lighting, enhanced irrigation, and professionally designed landscaping. Mature privacy trees create a peaceful backyard setting, while established fruit trees - including apple, peach, pear, and cherry varieties - and raised garden beds provide a unique opportunity to enjoy your own seasonal harvest. The backyard is truly the centerpiece of this home. Designed for unforgettable gatherings, the outdoor chef's kitchen features a Thermozel pizza oven and wood-fired grill imported from Greece, plus an American-made smoker, creating an outdoor entertaining experience that is second to none. There is ample space remaining to customize and expand to suit your future vision. Inside, every space has been thoughtfully refreshed with paint, updated lighting, stylish faucets and fixtures, upgraded toilets, and beautifully enhanced living areas. The home also features GE Profile and Monogram kitchen appliances, a KitchenAid dishwasher, a second wall oven, a radon mitigation system, and an integrated Sonos Wi-Fi sound system throughout the main level and basement, creating the perfect atmosphere whether you're entertaining guests or enjoying a movie at home. Every improvement has been made with quality, comfort, and long-term enjoyment in mind. Taxes and SqFt per county record. Room sizes approx. No preferences or limitations or discrimination because of any of the protected classes under Fair Housing.
Location
State KS
County Johnson
Rooms
Other Rooms Breakfast Room, Family Room, Great Room, Main Floor BR, Mud Room
Basement Finished, Full
Interior
Interior Features Ceiling Fan(s), Custom Cabinets, Kitchen Island, Pantry, Vaulted Ceiling(s), Walk-In Closet(s), Wet Bar
Heating Forced Air
Cooling Electric
Flooring Carpet, Tile, Wood
Fireplaces Number 1
Fireplaces Type Gas, Gas Starter, Great Room, See Through
Fireplace Y
Appliance Cooktop, Dishwasher, Disposal, Exhaust Fan, Microwave, Refrigerator, Stainless Steel Appliance(s)
Laundry Laundry Room, Sink
Exterior
Exterior Feature Outdoor Kitchen
Parking Features true
Garage Spaces 3.0
Fence Metal
Amenities Available Clubhouse, Other, Play Area, Pool, Trail(s)
Roof Type Composition
Building
Lot Description City Limits, City Lot, Sprinkler-In Ground, Many Trees
Entry Level 2 Stories
Sewer Public Sewer
Water Public
Structure Type Frame,Stucco
Schools
Elementary Schools Morse
Middle Schools Aubry Bend
High Schools Blue Valley Southwest
School District Blue Valley
Others
HOA Fee Include Trash
Ownership Private
Acceptable Financing Cash, Conventional, FHA, VA Loan
Listing Terms Cash, Conventional, FHA, VA Loan
Read Less Info
Want to know what your home might be worth? Contact us for a FREE valuation!

Our team is ready to help you sell your home for the highest possible price ASAP

Nearby Locations
"My job is to find and attract mastery-based agents to the office, protect the culture, and make sure everyone is happy! "