



$1,108,665
$1,108,665
For more information regarding the value of a property, please contact us for a free consultation.
5 Beds
6 Baths
5,031 SqFt
SOLD DATE : 09/29/2026
Key Details
Sold Price $1,108,665
Property Type Single Family Home
Sub Type Single Family Residence
Listing Status Sold
Purchase Type For Sale
Square Footage 5,031 sqft
Price per Sqft $220
Subdivision Enclave At Manchester Park
MLS Listing ID 2591119
Sold Date 09/29/26
Style Other,Traditional
Bedrooms 5
Full Baths 5
Half Baths 1
HOA Fees $58/ann
Year Built 2026
Annual Tax Amount $15,648
Lot Size 0.368 Acres
Acres 0.36833587
Property Sub-Type Single Family Residence
Source hmls
Property Description
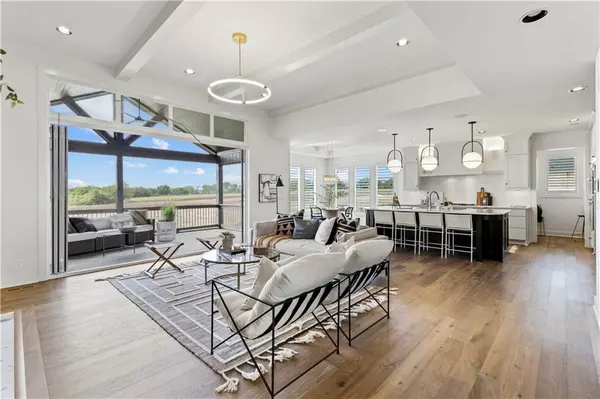
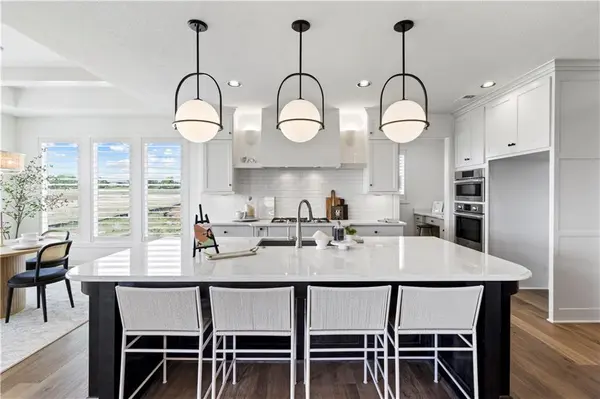
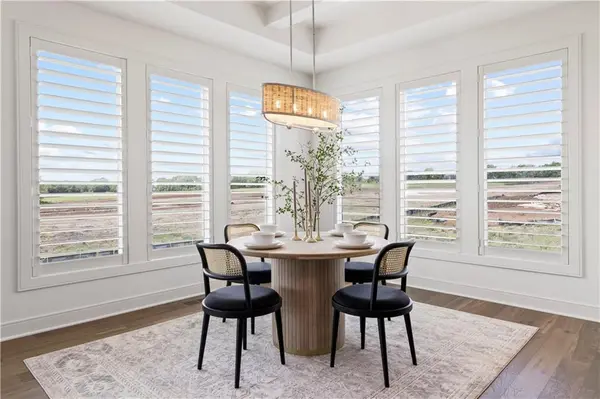
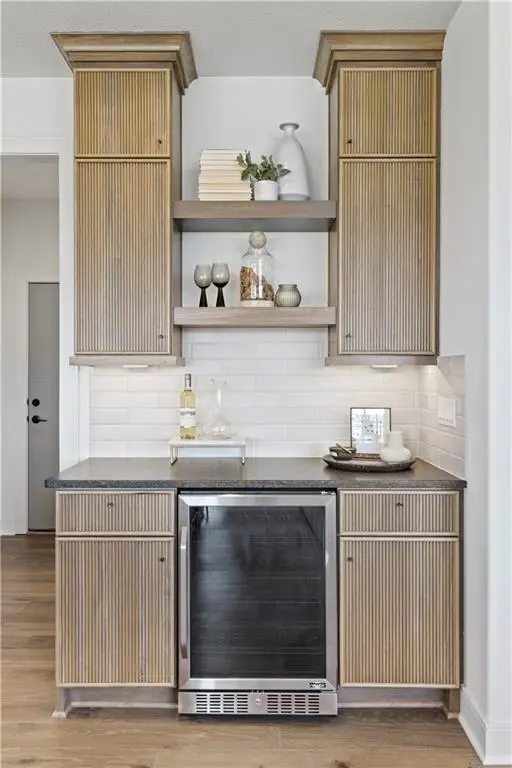
"Sold before Processed" this gorgeous "Augusta III" by Bickimer Homes has it all. Situated upon lot #35 in The Enclave at Manchester Park, this home will feature 5 bedrroms, 5.5 baths, 3-Car Garage, Walkout Finished Lower Level and so much more. The main level boasts the primary suite conveniently located adjacent to the walkthrough main level laundry room. There is a covered deck off the great room and breakfast area as well as a beautiful gourmet kitchen w/walk in pantry too. Upstairs you'll find (3) more bedrooms each with their own private bath and a comfortable loft for guest/family to gather as well. In the finished Lower Level, they'll be a 5th bedroom, 5th full bath, exercise room, recreation room and walkup bar. This home is currently 250+ days from completion and pictures of a finished product are those of a previous model home.
Location
State KS
County Johnson
Rooms
Other Rooms Balcony/Loft, Breakfast Room, Den/Study, Exercise Room, Great Room, Main Floor Primary Bedroom, Mud Room, Recreation Room
Basement Basement BR, Finished, Full, Walk-Out Access
Interior
Interior Features Ceiling Fan(s), Custom Cabinets, Kitchen Island, Pantry, Vaulted Ceiling(s), Walk-In Closet(s), Wet Bar
Heating Forced Air, Natural Gas, Zoned
Cooling Electric, Zoned
Flooring Carpet, Tile, Wood
Fireplaces Number 1
Fireplaces Type Gas, Great Room
Fireplace Y
Appliance Cooktop, Dishwasher, Disposal, Exhaust Fan, Humidifier, Microwave, Built-In Oven, Electric Range, Stainless Steel Appliance(s)
Laundry Laundry Room, Main Level
Exterior
Parking Features true
Garage Spaces 3.0
Amenities Available Pool, Trail(s)
Roof Type Composition
Building
Lot Description Cul-De-Sac, Sprinkler-In Ground
Entry Level 1.5 Stories
Sewer Public Sewer
Water Public
Structure Type Stone Trim,Stucco & Frame,Wood Siding
Schools
Elementary Schools Manchester Park
Middle Schools Prairie Trail
High Schools Olathe Northwest
School District Olathe
Others
HOA Fee Include Curbside Recycle,Other,Trash
Ownership Private
Acceptable Financing Cash, Conventional, VA Loan
Listing Terms Cash, Conventional, VA Loan
Read Less Info
Want to know what your home might be worth? Contact us for a FREE valuation!

Our team is ready to help you sell your home for the highest possible price ASAP

Nearby Locations
"My job is to find and attract mastery-based agents to the office, protect the culture, and make sure everyone is happy! "