

$1,341,770
$1,341,770
For more information regarding the value of a property, please contact us for a free consultation.
4 Beds
5 Baths
4,207 SqFt
SOLD DATE : 09/30/2026
Key Details
Sold Price $1,341,770
Property Type Single Family Home
Sub Type Single Family Residence
Listing Status Sold
Purchase Type For Sale
Square Footage 4,207 sqft
Price per Sqft $318
Subdivision Sundance Ridge- Big Sky
MLS Listing ID 2421820
Sold Date 09/30/26
Style Contemporary,Traditional
Bedrooms 4
Full Baths 4
Half Baths 1
HOA Fees $112/ann
Year Built 2023
Annual Tax Amount $16,964
Lot Size 0.422 Acres
Acres 0.42210743
Property Sub-Type Single Family Residence
Source hmls
Property Description
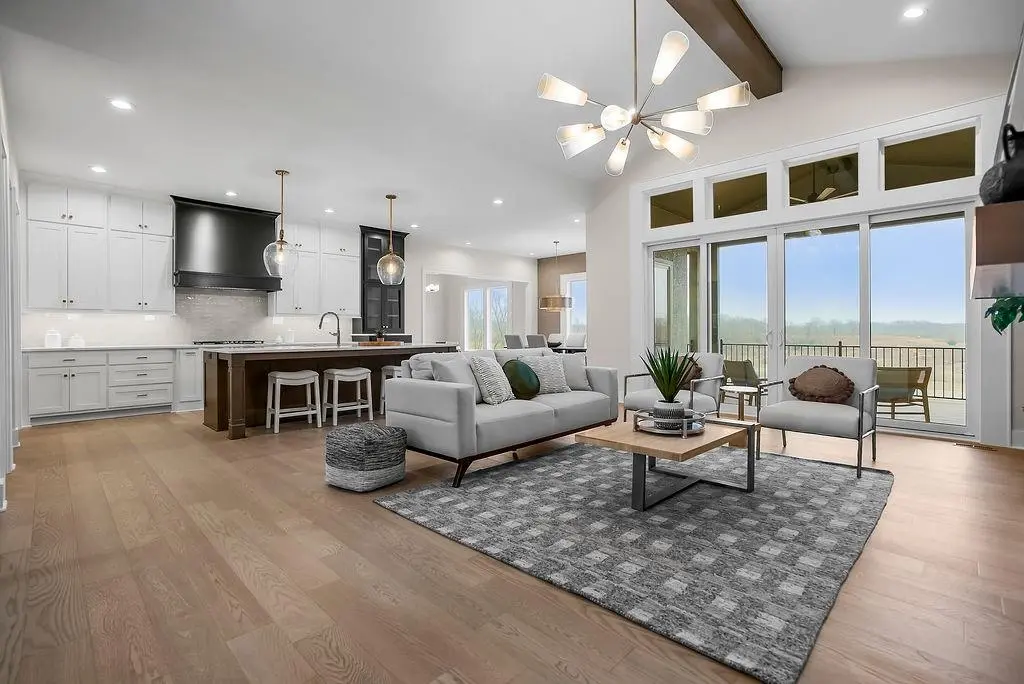
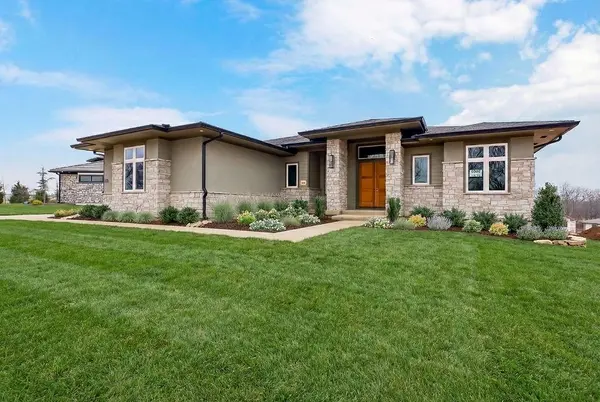
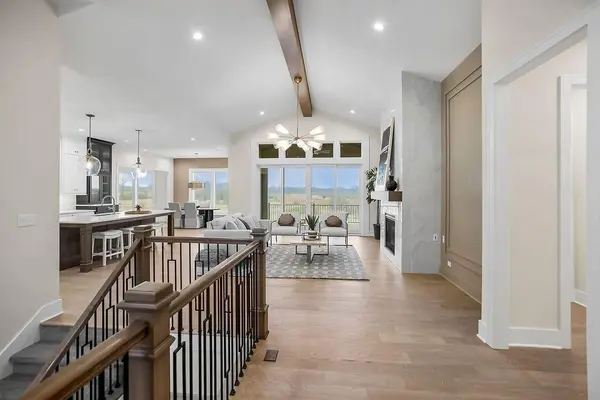
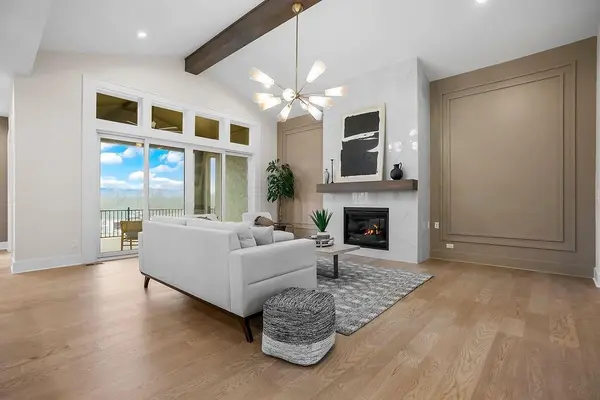
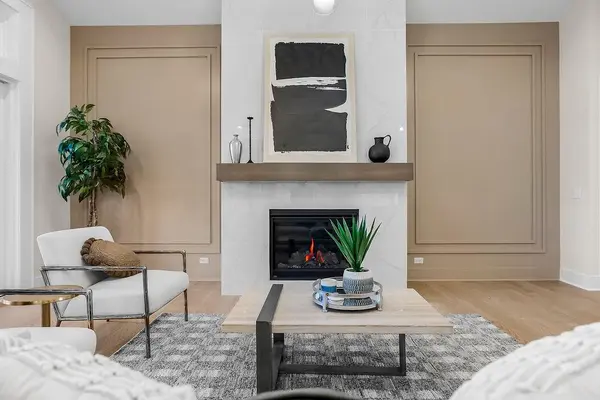
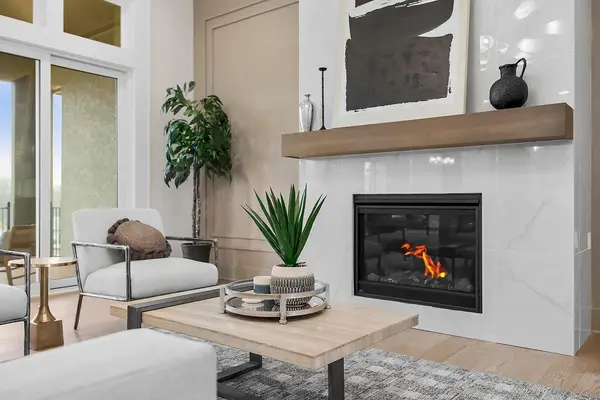
The stunning Santa Fe Reverse 1.5 by Rodrock Homes features soft-contemporary styling with four-sided construction, low-pitch rooflines, and elegant stone accents. A 4-car garage (2 front, 2 side) offers ample space for vehicles, storage, and toys. The center-island kitchen overlooks a spacious Great Room with a vaulted ceiling and detailed trim accents. A cozy Hearth Room off the breakfast area includes a fireplace for quiet everyday enjoyment. The resort-style Primary Suite offers an oversized walk-in closet, separate tub and shower, and convenient access to the main-level laundry. The main level also includes a flexible Study/Bedroom with a private full bath.
The finished lower level is designed for entertaining—featuring an elegant wet bar, media area, space for a game table, and generous secondary bedrooms each with their own baths. Enjoy beautiful wooded scenery from the covered deck.
Located in Sundance Ridge, residents enjoy a multi-million-dollar amenities center, The Village, offering a welcoming clubhouse and two swimming pools. Additional planned amenities include a state-of-the-art indoor gymnasium, pickleball courts, bocce ball, playground, community garden, and nature trails connecting all three neighborhoods. Resort-style clubhouse, fitness center, and the first pool are now open!
Home is move-in ready, featuring high-end upgrades and designer selections throughout for a truly show-stopping finish.
Location
State KS
County Johnson
Rooms
Other Rooms Breakfast Room, Great Room, Main Floor BR, Main Floor Primary Bedroom, Recreation Room
Basement Basement BR, Finished, Walk-Out Access
Interior
Interior Features Ceiling Fan(s), Custom Cabinets, Kitchen Island, Pantry, Vaulted Ceiling(s), Walk-In Closet(s), Wet Bar
Heating Forced Air
Cooling Electric
Fireplaces Number 2
Fireplaces Type Gas, Great Room, Hearth Room
Fireplace Y
Appliance Cooktop, Dishwasher, Disposal, Exhaust Fan, Humidifier, Microwave
Laundry Laundry Room, Main Level
Exterior
Parking Features true
Garage Spaces 4.0
Amenities Available Clubhouse, Exercise Room, Pool, Tennis Court(s)
Roof Type Composition
Building
Lot Description Cul-De-Sac, Sprinkler-In Ground
Entry Level Reverse 1.5 Story
Sewer Public Sewer
Water Public
Structure Type Stone Trim,Stucco & Frame
Schools
Elementary Schools Stilwell
Middle Schools Blue Valley
High Schools Blue Valley
School District Blue Valley
Others
HOA Fee Include Curbside Recycle,Management,Trash
Ownership Private
Acceptable Financing Cash, Conventional, VA Loan
Listing Terms Cash, Conventional, VA Loan
Read Less Info
Want to know what your home might be worth? Contact us for a FREE valuation!

Our team is ready to help you sell your home for the highest possible price ASAP

Nearby Locations
"My job is to find and attract mastery-based agents to the office, protect the culture, and make sure everyone is happy! "