


$225,000
$225,000
For more information regarding the value of a property, please contact us for a free consultation.
3 Beds
2 Baths
1,574 SqFt
SOLD DATE : 10/01/2026
Key Details
Sold Price $225,000
Property Type Multi-Family
Sub Type Townhouse
Listing Status Sold
Purchase Type For Sale
Square Footage 1,574 sqft
Price per Sqft $142
Subdivision Cottage Park
MLS Listing ID 2638017
Sold Date 10/01/26
Style Traditional
Bedrooms 3
Full Baths 2
HOA Fees $130/mo
Year Built 2003
Annual Tax Amount $3,015
Lot Size 1,555 Sqft
Acres 0.03569789
Property Sub-Type Townhouse
Source hmls
Property Description
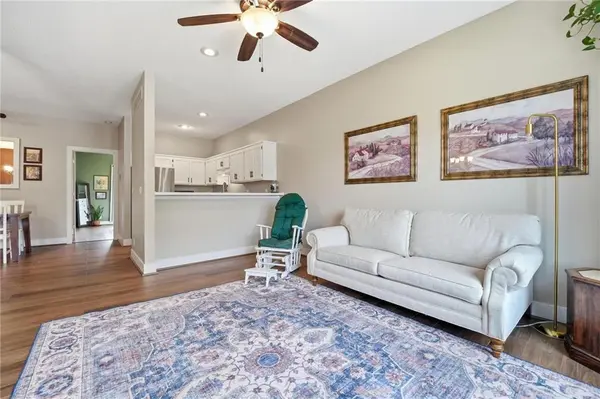
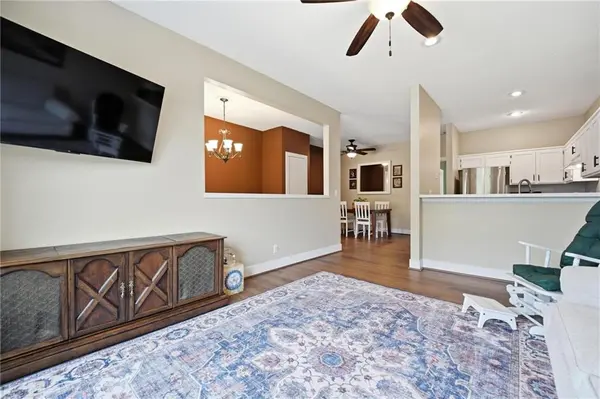
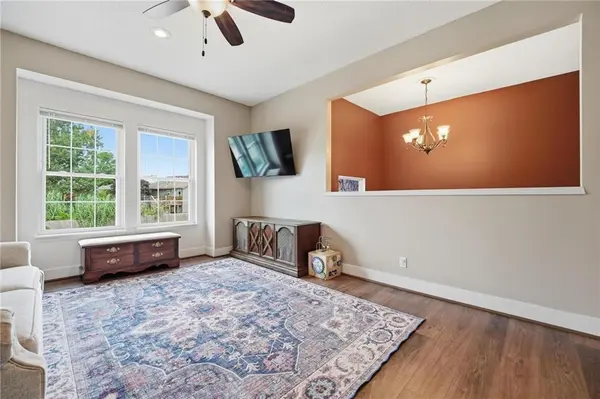
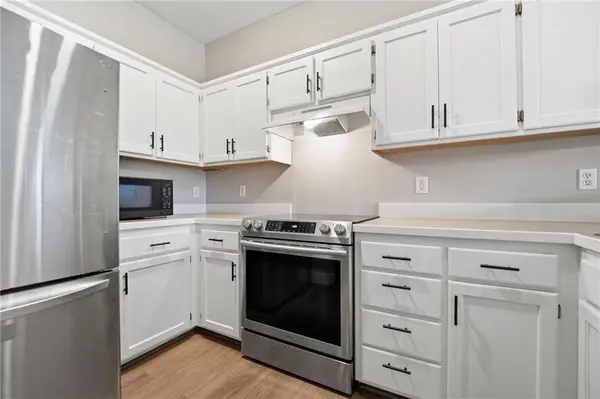
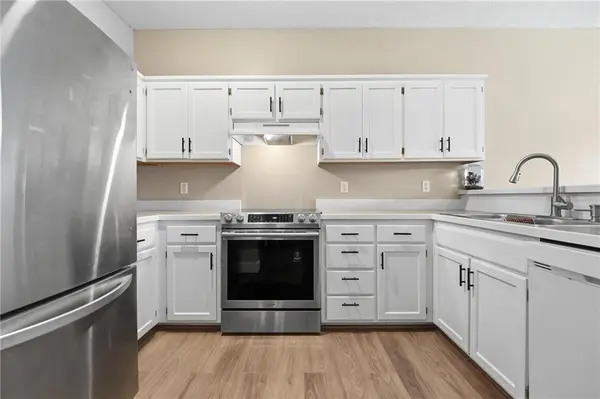
Homeownership made easy! This updated Gardner townhome is move-in ready. Offering 3 bedrooms, 2 full baths, a 1-car garage, and the kind of low-maintenance lifestyle you'll love. Never mow or remove snow again, and the low HOA dues make it affordable! Making that weekend "to-do" list even shorter! Inside, you'll find fresh paint and new luxury vinyl plank flooring that create a bright, updated feel throughout. The open great room flows into a spacious kitchen featuring white cabinets, newer appliances, and everything stays—including the refrigerator, washer, and dryer- helping make move-in day that much easier. The generously sized primary bedroom offers plenty of room to unwind, with a large walk-in closet, and the primary bathroom has a double vanity; both bathrooms include a tub and shower. Downstairs, the two secondary bedrooms provide flexible space for family, guests, a home office, workout room, or whatever fits your lifestyle. Step outside through the walk-out lower level to a treed backyard with adjoining greenspace and neighborhood walking trails—a peaceful setting with room to enjoy the outdoors without all the yard work. Located in growing Gardner, this home combines small-town charm with everyday convenience. Enjoy quick access to I-35 for an easy commute, plus nearby shopping, restaurants, and continued community growth and development. Reach out for your tour today!
Location
State KS
County Johnson
Rooms
Other Rooms Great Room
Basement Slab
Interior
Interior Features Ceiling Fan(s), Walk-In Closet(s)
Heating Forced Air
Cooling Electric
Flooring Luxury Vinyl, Tile
Fireplace Y
Appliance Dishwasher, Disposal, Microwave, Electric Range, Stainless Steel Appliance(s)
Laundry Lower Level
Exterior
Parking Features true
Garage Spaces 1.0
Amenities Available Trail(s)
Roof Type Composition
Building
Entry Level 2 Stories,Split Entry
Sewer Public Sewer
Water Public
Structure Type Stone Trim,Stucco
Schools
Elementary Schools Moonlight Elementary
Middle Schools Wheatridge
High Schools Gardner Edgerton
School District Gardner Edgerton
Others
HOA Fee Include Building Maint,Lawn Service,Snow Removal
Ownership Private
Acceptable Financing Cash, Conventional, FHA, VA Loan
Listing Terms Cash, Conventional, FHA, VA Loan
Read Less Info
Want to know what your home might be worth? Contact us for a FREE valuation!

Our team is ready to help you sell your home for the highest possible price ASAP

Nearby Locations
"My job is to find and attract mastery-based agents to the office, protect the culture, and make sure everyone is happy! "