

$705,668
$705,668
For more information regarding the value of a property, please contact us for a free consultation.
5 Beds
4 Baths
2,946 SqFt
SOLD DATE : 10/21/2026
Key Details
Sold Price $705,668
Property Type Single Family Home
Sub Type Single Family Residence
Listing Status Sold
Purchase Type For Sale
Square Footage 2,946 sqft
Price per Sqft $239
Subdivision Sundance Ridge- Archers Landing
MLS Listing ID 2602093
Sold Date 10/21/26
Bedrooms 5
Full Baths 4
HOA Fees $125/ann
Year Built 2026
Annual Tax Amount $8,514
Lot Size 0.254 Acres
Acres 0.25422406
Property Sub-Type Single Family Residence
Source hmls
Property Description
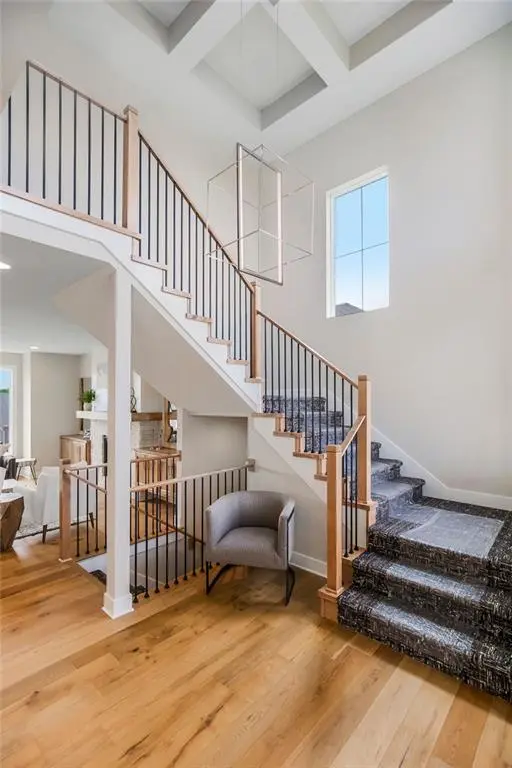
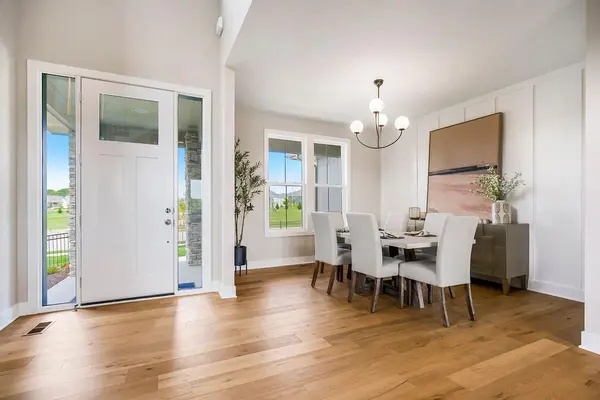
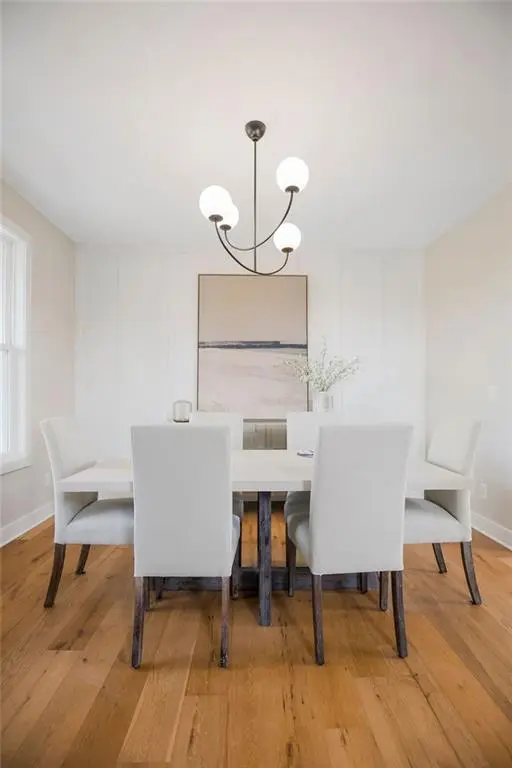
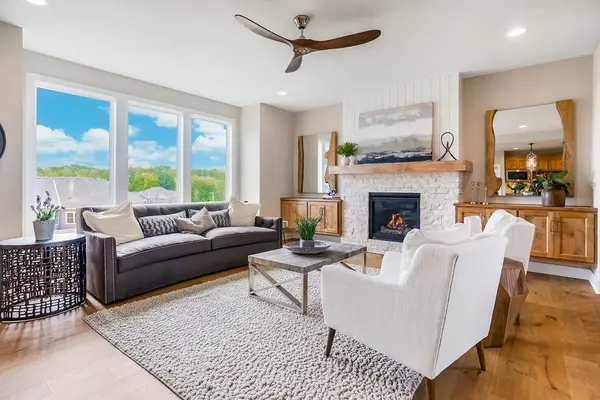
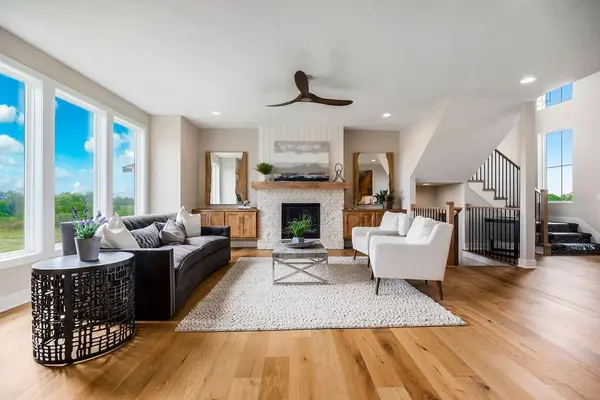
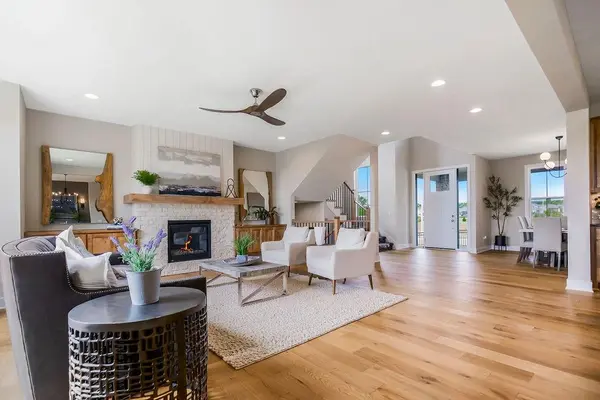
NOTE: Pics are of a model home and may show upgrades. Home is at mechanical stage. The two-story Acadia is designed for gathering. A cozy living room features a gas fireplace with optional built-in shelving. Everyday cooking and entertaining are a breeze in the efficient L-shaped kitchen, which boasts an oversized walk-in pantry with plenty of storage space. The Acadia features a main-level flex room to accommodate a fifth bedroom or a home office, as well as a formal dining space. Other perks of this plan include a covered patio for al fresco dining and a second-floor laundry room with access from the primary suite's walk-in closet. Welcome Center is open 10am-5pm Monday-Saturday and 12pm-5pm on Sundays. Sundance Ridge's Multi-Million Dollar Amenities Center, "The Village" (Phase 1) Includes Clubhouse, Workout Facility, and resort style pool complete with rock waterfall and slide. Additional Amenities (Phase II) Will include a State-of-the-Art Indoor Gymnasium, Pickleball Courts, Playgrounds, and over 4 Miles of Nature trails with Inviting Pocket Parks Punctuating the Paths.
Location
State KS
County Johnson
Rooms
Other Rooms Great Room, Main Floor BR
Basement Full, Unfinished
Interior
Interior Features Ceiling Fan(s), Custom Cabinets, Kitchen Island, Pantry, Smart Thermostat, Walk-In Closet(s)
Heating Forced Air
Cooling Electric
Flooring Carpet, Tile, Wood
Fireplaces Number 1
Fireplaces Type Great Room
Fireplace Y
Appliance Cooktop, Exhaust Fan, Humidifier, Microwave
Laundry Upper Level
Exterior
Parking Features true
Garage Spaces 3.0
Amenities Available Community Center, Exercise Room, Party Room, Play Area, Pool, Trail(s)
Roof Type Composition
Building
Lot Description City Lot
Entry Level 2 Stories
Sewer Public Sewer
Water Public
Structure Type Stone Trim,Stucco
Schools
Elementary Schools Stilwell
Middle Schools Blue Valley
High Schools Blue Valley
School District Blue Valley
Others
HOA Fee Include Curbside Recycle,Management,Trash
Ownership Private
Acceptable Financing Cash, Conventional, VA Loan
Listing Terms Cash, Conventional, VA Loan
Read Less Info
Want to know what your home might be worth? Contact us for a FREE valuation!

Our team is ready to help you sell your home for the highest possible price ASAP

Nearby Locations
"My job is to find and attract mastery-based agents to the office, protect the culture, and make sure everyone is happy! "