



$500,000
$500,000
For more information regarding the value of a property, please contact us for a free consultation.
4 Beds
4 Baths
2,572 SqFt
SOLD DATE : 10/30/2026
Key Details
Sold Price $500,000
Property Type Single Family Home
Sub Type Single Family Residence
Listing Status Sold
Purchase Type For Sale
Square Footage 2,572 sqft
Price per Sqft $194
Subdivision Falcon Pointe
MLS Listing ID 2641275
Sold Date 10/30/26
Style Traditional
Bedrooms 4
Full Baths 3
Half Baths 1
HOA Fees $62/ann
Year Built 2003
Annual Tax Amount $6,005
Lot Size 8,926 Sqft
Acres 0.20491277
Property Sub-Type Single Family Residence
Source hmls
Property Description
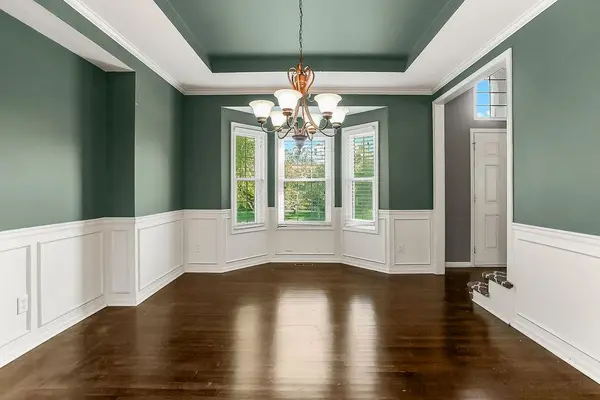
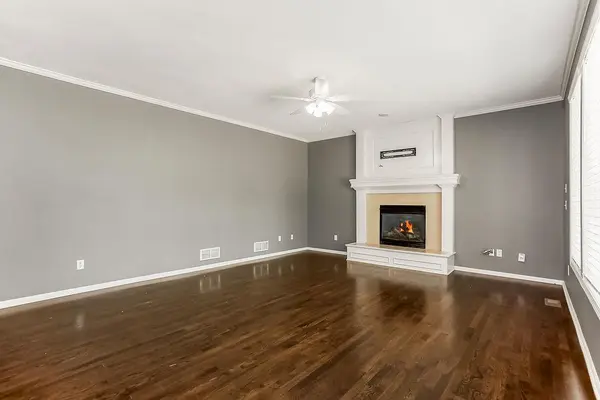
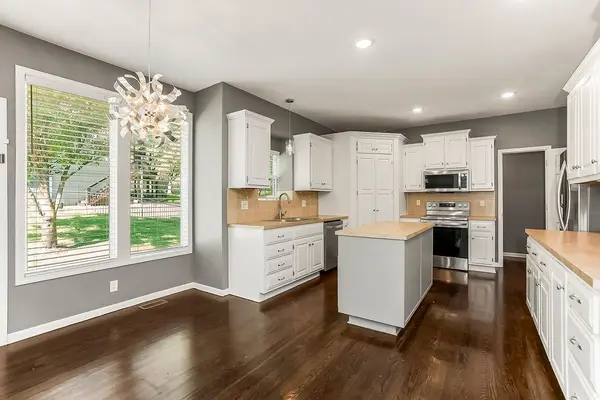
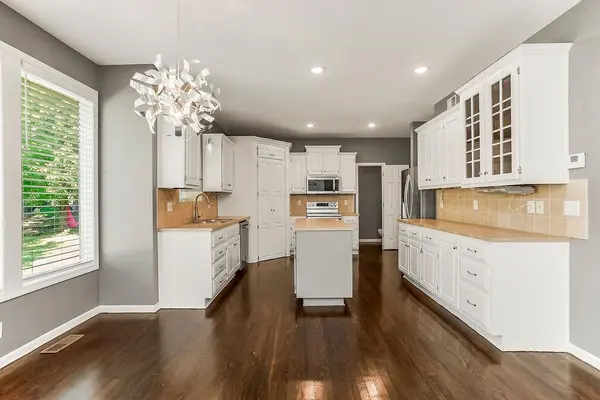
Welcome to 9622 Falcon Valley Drive in Lenexa! This beautifully maintained two-story home offers a bright, inviting interior with gorgeous hardwood floors, fresh neutral finishes and an open layout designed for everyday living and entertaining. The spacious main level features a large family room with a fireplace, an impressive kitchen with abundant white cabinetry, granite countertops, center island and a large, walk-in pantry, plus a dining area filled with natural light. Upstairs, the large primary bedroom suite offers plenty of space and the primary bathroom offers heated floors and a large walk-in closet. Enjoy three generously sized bedrooms that offer comfortable retreats and walk-in closets. The finished lower level provides additional living space perfect for a recreation room, home office or media area. Outside, enjoy a beautiful deck perfect to relax on. With its welcoming spaces, abundant natural light and desirable Lenexa location, this home is ready to impress!
Location
State KS
County Johnson
Rooms
Other Rooms Family Room
Basement Daylight, Finished, Full, Sump Pump
Interior
Interior Features Ceiling Fan(s), Kitchen Island, Painted Cabinets, Pantry, Walk-In Closet(s)
Heating Central Electric
Cooling Central Gas
Flooring Carpet, Tile, Wood
Fireplaces Number 1
Fireplaces Type Family Room, Gas Starter
Fireplace Y
Appliance Dishwasher, Disposal, Microwave, Refrigerator
Laundry Bedroom Level, Laundry Room
Exterior
Parking Features true
Garage Spaces 3.0
Amenities Available Pool
Roof Type Composition
Building
Lot Description City Lot, Sprinkler-In Ground
Entry Level 2 Stories
Sewer Public Sewer
Water Public
Structure Type Lap Siding,Stucco
Schools
Elementary Schools Manchester
Middle Schools Prairie Trail
High Schools Olathe Northwest
School District Olathe
Others
HOA Fee Include Trash
Ownership Private
Acceptable Financing Cash, Conventional, FHA, VA Loan
Listing Terms Cash, Conventional, FHA, VA Loan
Read Less Info
Want to know what your home might be worth? Contact us for a FREE valuation!

Our team is ready to help you sell your home for the highest possible price ASAP

Nearby Locations
"My job is to find and attract mastery-based agents to the office, protect the culture, and make sure everyone is happy! "