



$425,000
$425,000
For more information regarding the value of a property, please contact us for a free consultation.
3 Beds
2 Baths
1,560 SqFt
SOLD DATE : 11/10/2026
Key Details
Sold Price $425,000
Property Type Single Family Home
Sub Type Single Family Residence
Listing Status Sold
Purchase Type For Sale
Square Footage 1,560 sqft
Price per Sqft $272
Subdivision Leawood Estates
MLS Listing ID 2646654
Sold Date 11/10/26
Style Contemporary,Traditional
Bedrooms 3
Full Baths 2
HOA Fees $33/ann
Year Built 1963
Annual Tax Amount $4,837
Lot Size 0.321 Acres
Acres 0.3214876
Property Sub-Type Single Family Residence
Source hmls
Property Description
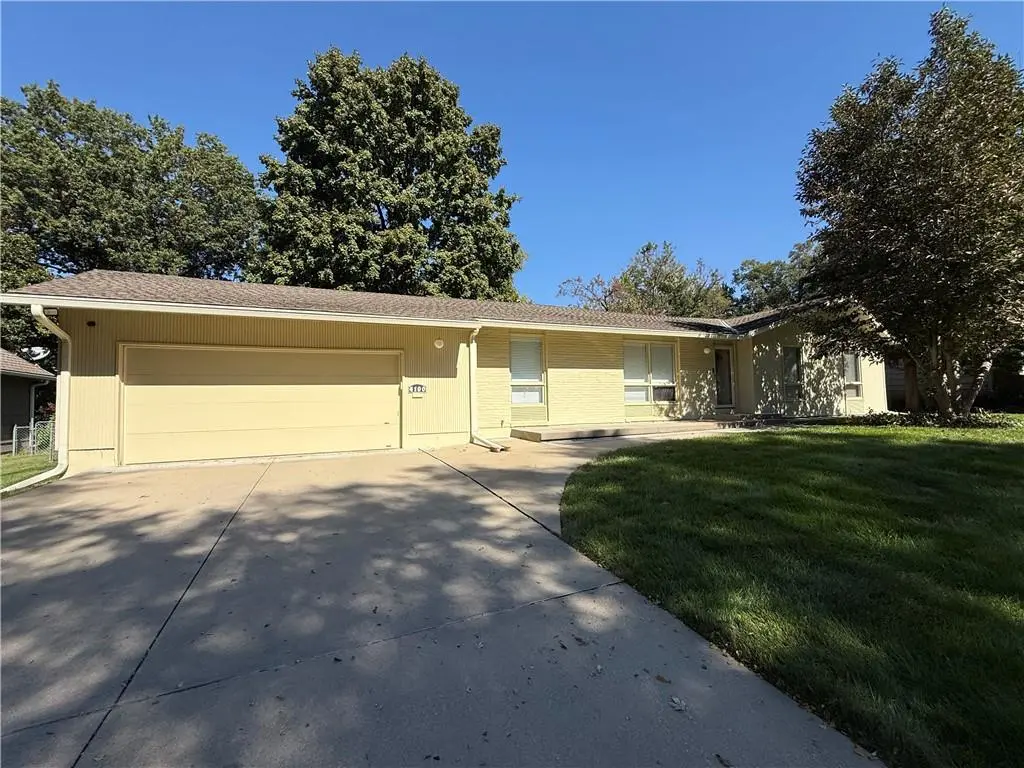
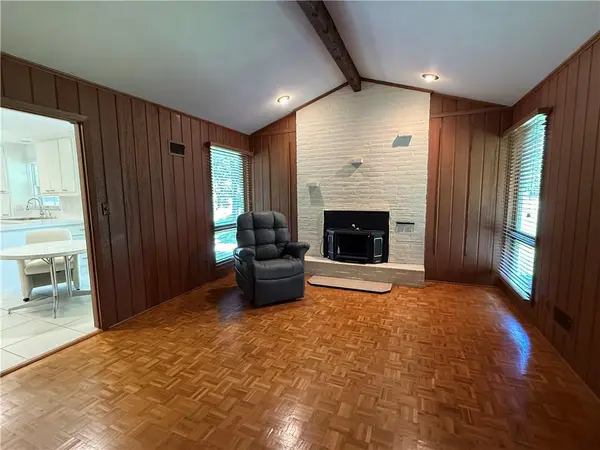
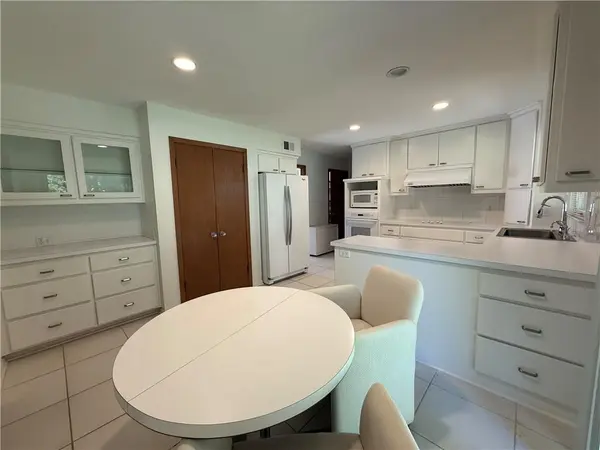
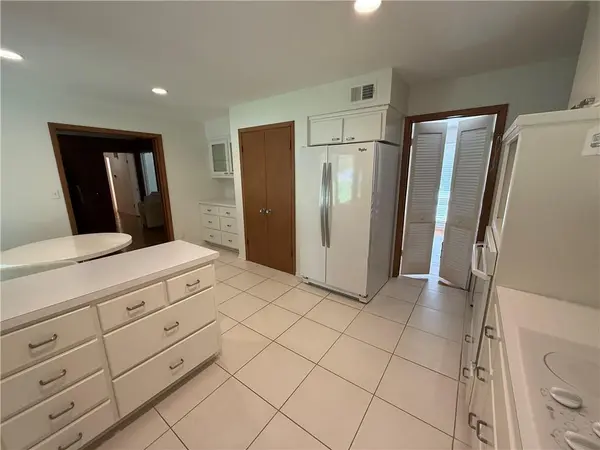
Mid-century character, timeless charm & endless possibilities! Discover the potential of this distinctive 1963 home, tucked into the quiet, established Leawood Estates neighborhood with no through traffic. With its subtle mid-century influences, this home offers architectural personality that's hard to replicate. Enjoy the wonderfully convenient location, just minutes from shopping, dining & recreation all with excellent highway access. This lovingly maintained true ranch floor plan offers the convenience of main level living, including laundry, a bright & light updated kitchen & two dedicated living & entertaining spaces. A full unfinished basement provides incredible storage & possibilities for additional future living space. Much of the home retains its original character, inviting buyers to preserve its vintage appeal or reimagine the spaces to suit their own style. The big-ticket items are already handled: 2026 - furnace with PureAir filtration, 2021 - 80 gal water heater, whole-house humidifier & water filtration system, whole-house 20KW 85 amp standby generator. Modern conveniences include a Nest thermostat and smoke detectors, a Eufy video doorbell & a 50-amp Level 2 EV charging outlet in garage. Outside, a spacious fenced & level lot with mature trees offers room to relax, entertain or create your dream outdoor retreat & is complete with a large storage shed & an underground sprinkler system with Rachio smart controller . Whether you envision thoughtful updates over time or a complete reimagining, this home offers a fantastic canvas for creativity. This is a home with history, character & an exciting next chapter just waiting to be written!
Location
State KS
County Johnson
Rooms
Basement Concrete, Full, Unfinished
Interior
Interior Features Central Vacuum, Pantry, Vaulted Ceiling(s)
Heating Central Electric
Cooling Electric
Flooring Parquet, Tile, Wood
Fireplaces Number 1
Fireplaces Type Family Room
Fireplace Y
Appliance Cooktop, Dishwasher, Dryer, Exhaust Fan, Refrigerator, Electric Range, Washer, Water Purifier
Laundry In Basement, Main Level
Exterior
Parking Features true
Garage Spaces 2.0
Fence Metal, Wood
Roof Type Composition
Building
Lot Description Level
Entry Level Ranch
Sewer Public Sewer
Water Public
Structure Type Brick Trim,Wood Siding
Schools
Elementary Schools Brookwood
Middle Schools Indian Woods
High Schools Sm South
School District Shawnee Mission
Others
HOA Fee Include Curbside Recycle,Other,Trash
Ownership Private
Acceptable Financing Cash, Conventional
Listing Terms Cash, Conventional
Read Less Info
Want to know what your home might be worth? Contact us for a FREE valuation!

Our team is ready to help you sell your home for the highest possible price ASAP

Nearby Locations
"My job is to find and attract mastery-based agents to the office, protect the culture, and make sure everyone is happy! "