

$487,000
$487,000
For more information regarding the value of a property, please contact us for a free consultation.
4 Beds
4 Baths
2,747 SqFt
SOLD DATE : 11/13/2026
Key Details
Sold Price $487,000
Property Type Single Family Home
Sub Type Single Family Residence
Listing Status Sold
Purchase Type For Sale
Square Footage 2,747 sqft
Price per Sqft $177
Subdivision Breckenwood Creek
MLS Listing ID 2602149
Sold Date 11/13/26
Bedrooms 4
Full Baths 4
Year Built 2026
Annual Tax Amount $6,500
Lot Size 0.520 Acres
Acres 0.52
Property Sub-Type Single Family Residence
Source hmls
Property Description
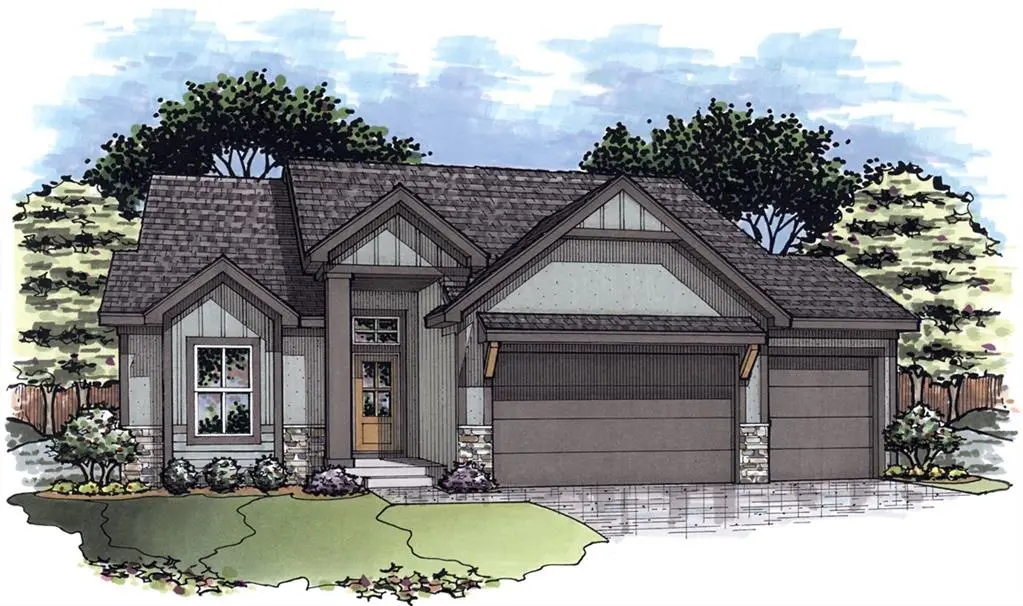
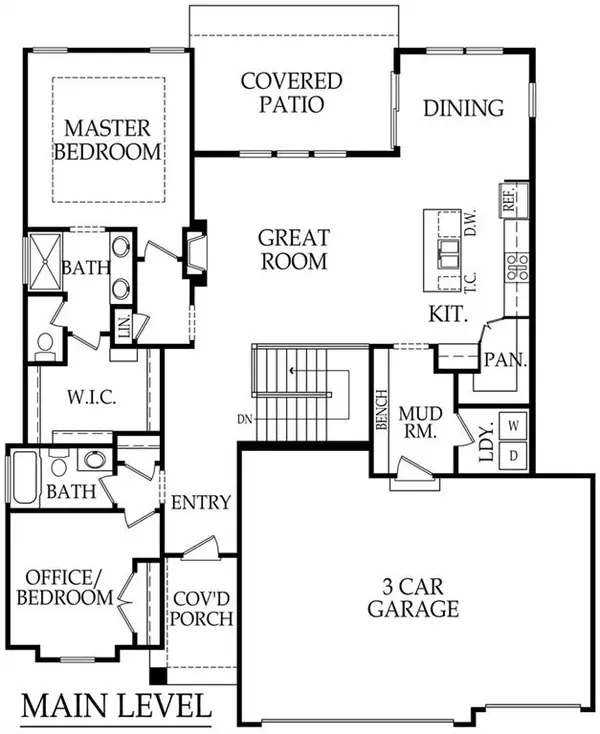
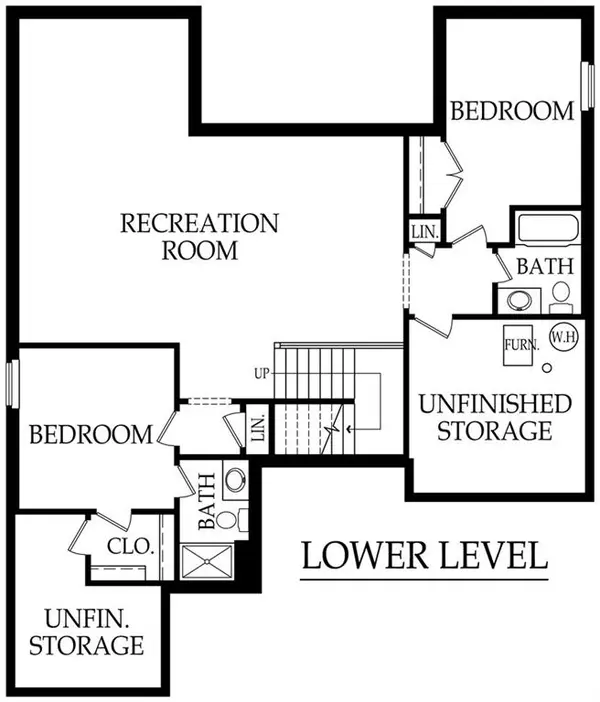
This beautiful enchanted floor plan the Jacob is a keeper. We start with a highly sought after open floor plan with 12ft. ceilings. In the great room you will find a charming fireplace that adds beauty and comfort to your home. A kitchen with custom cabinets, granite countertops, stainless steal appliance, a nice kitchen island and a wonderful walk in pantry makes this a kitchen you can spend hours in creating culinary masterpieces. For family gatherings we have a lovely spacious dining room area with lots of natural light. Off the 3 car garage we have a mud room with a useful boot bench perfect for daily needs and a nice sized laundry room. The master suite has a double vanity, granite/quartz countertops, custom cabinets, fully tiled shower with a large walk in closet anybody would love. For those weekend guests or work from home families we have a wonderful additional bedroom/office on the main level and additional full bathroom. Lets travel to the lower level where we have a nice sized family room for family movie nights/entertaining and additional nice sized bedrooms. This lower level also entertains additional full bathrooms convenient for a teenagers oasis or weekend guests. Lots of storage space keeps your treasures safely stored. The curb side appeal is just amazing and adding to the beauty is a covered patio. Great for backyard barbeques or just spending time outside with friends. This incredible home sits in Breckenwood Creek Subdivision in a gorgeous cul-da-sac with great schools within minutes from home. Listing Agents are related to builders.
Location
State KS
County Johnson
Rooms
Basement Finished, Full
Interior
Heating Central Gas
Cooling Electric
Fireplaces Number 1
Fireplace Y
Exterior
Parking Features true
Garage Spaces 3.0
Roof Type Composition
Building
Entry Level Reverse 1.5 Story
Sewer Public Sewer
Water Public
Structure Type Stone Veneer,Stucco
Schools
School District Gardner Edgerton
Others
Ownership Private
Acceptable Financing Cash, Conventional, FHA, VA Loan
Listing Terms Cash, Conventional, FHA, VA Loan
Read Less Info
Want to know what your home might be worth? Contact us for a FREE valuation!

Our team is ready to help you sell your home for the highest possible price ASAP

Nearby Locations
"My job is to find and attract mastery-based agents to the office, protect the culture, and make sure everyone is happy! "